Enjoy the space and convenience of this 3-bedroom, 2-bath home situated on a beautifully landscaped, fenced 1/3-acre lot at the edge of town. The spacious family room offers plenty of room for gatherings, complemented by a three-season porch for outdoor entertaining. A detached two-stall garage, along with a large shed, provide ample storage for vehicles, toys, a workshop, and more. Recent updates include a newer furnace with central air. Ideally located across from the bike trail and just a short distance from Carey Lake.
For sale
$199,000
1980 E 25th St, Hibbing, MN 55746
3beds
2baths
1,404sqft
Residential
Built in 1942
0.34 Acres Lot
$-- Zestimate®
$142/sqft
$-- HOA
What's special
Detached two-stall garageSpacious family room
- 20 days
- 465
- 37
Zillow last checked:
Listing updated:
Listed by:
Liz Kolden,
1ST Realty Rangewide Inc
Source: Range AOR,MLS#: 150773
Facts & features
Interior
Bedrooms & bathrooms
- Bedrooms: 3
- Bathrooms: 2
Bedroom 1
- Level: Main
- Area: 116.25
- Dimensions: 12.5 x 9.3
Bedroom 2
- Level: Upper
- Area: 149.6
- Dimensions: 13.6 x 11
Bedroom 3
- Level: Upper
- Area: 119.54
- Dimensions: 13.9 x 8.6
Dining room
- Level: Main
- Area: 132
- Dimensions: 12 x 11
Kitchen
- Area: 103.2
- Dimensions: 12 x 8.6
Living room
- Level: Main
- Area: 198.75
- Dimensions: 12.5 x 15.9
Heating
- Natural Gas, Forced Air
Cooling
- Central Air
Appliances
- Included: Dishwasher, Refrigerator, Gas Range, Electric Water Heater
Features
- Basement: Poured
- Has fireplace: No
- Fireplace features: None
Interior area
- Total structure area: 1,560
- Total interior livable area: 1,404 sqft
- Finished area below ground: 624
Property
Parking
- Total spaces: 3
- Parking features: 1 Stall, 2 Stalls, Detached
- Garage spaces: 3
Features
- Levels: One and One Half
- Patio & porch: Patio, Porch, Enclosed
- Exterior features: Guttering: Yes
- Fencing: Chain Link
- Waterfront features: 0 - None
Lot
- Size: 0.34 Acres
- Dimensions: 200 x 75
Details
- Parcel number: 140003000040
Construction
Type & style
- Home type: SingleFamily
- Property subtype: Residential
Materials
- Stucco, Wood Frame
- Roof: Shingle
Condition
- Year built: 1942
Utilities & green energy
- Electric: Amps: 100
- Utilities for property: Water Connected, Sewer Connected
Community & HOA
HOA
- Has HOA: No
Location
- Region: Hibbing
Financial & listing details
- Price per square foot: $142/sqft
- Tax assessed value: $117,800
- Annual tax amount: $938
- Date on market: 9/30/2026
Estimated market value
Not available
Estimated sales range
Not available
Not available
Price history
| Date | Event | Price |
|---|---|---|
| 9/30/2026 | Listed for sale | $199,000+62.4%$142/sqft |
Source: Range AOR #150773 Report a problem | ||
| 7/3/2017 | Sold | $122,500+88.5%$87/sqft |
Source: Public Record Report a problem | ||
| 2/11/2014 | Sold | $65,000$46/sqft |
Source: Public Record Report a problem | ||
Public tax history
| Year | Property taxes | Tax assessment |
|---|---|---|
| 2025 | $662 -28.2% | $117,800 +8.6% |
| 2024 | $922 +47.8% | $108,500 |
| 2023 | $624 +17.7% | $108,500 +32.5% |
| 2022 | $530 +1.9% | $81,900 +8.9% |
| 2021 | $520 | $75,200 |
| 2020 | $520 | $75,200 |
| 2019 | $520 +46.9% | $75,200 +21.3% |
| 2018 | $354 -30.3% | $62,000 |
| 2017 | $508 +43.5% | $62,000 |
| 2016 | $354 +4.1% | $62,000 +70.3% |
| 2015 | $340 +8.3% | $36,400 -50.1% |
| 2014 | $314 -73.8% | $72,900 -1.4% |
| 2013 | $1,198 -7.3% | $73,900 -6.3% |
| 2012 | $1,293 +16.1% | $78,900 |
| 2011 | $1,114 +0.7% | $78,900 -3.3% |
| 2010 | $1,106 | $81,600 |
| 2009 | $1,106 +206.8% | $81,600 +13.8% |
| 2008 | $360 -21.2% | $71,700 |
| 2007 | $458 -3.1% | $71,700 |
| 2006 | $472 +24.9% | $71,700 +31.1% |
| 2004 | $378 +20.9% | $54,700 +12.1% |
| 2003 | $313 +43.1% | $48,800 +9.9% |
| 2002 | $219 -4.5% | $44,400 +8.6% |
| 2001 | $229 -14.3% | $40,900 |
| 2000 | $267 | $40,900 |
Find assessor info on the county website
Monthly payment
Est. payment
Payment breakdown
Explore the cost of this home by adjusting the details. Changes won't be saved.Climate risks
Neighborhood: 55746
Nearby schools
Schools provided by the listing agent
- District: Hibbing #701
Source: Range AOR. This data may not be complete. We recommend contacting the local school district to confirm school assignments for this home.

Similar homes
- $--4 bd4 ba1.6k sqft2601 2nd Ave W, Hibbing, MN 55746Auction
 Auction.com 2
- $--3 bd2 ba1.3k sqft1830 E 39th St, Hibbing, MN 55746Auction
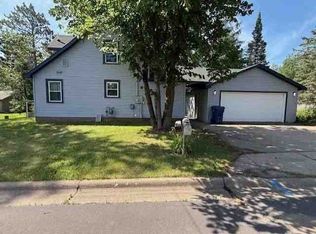 Auction.com 1
- $--3 bd1 ba960 sqft628 E 39th St, Hibbing, MN 55746Auction
 Auction.com 1
- $194,9002 bd2 ba1.5k sqft2909 2nd Ave W, Hibbing, MN 55746For Sale
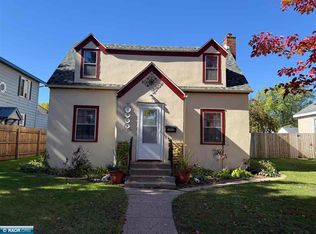 MLS ID #150781, Jennie Damjanovich, Northbound Realty LLC. Range AOR
- $199,9003 bd1 ba1.7k sqft111 3rd Ave N, Kelly Lake, MN 55746For Sale
 MLS ID #7141487, Brina Guyer, MN DIRECT PROPERTIES. NorthstarMLS as distributed by MLS GRID
