This cutie will impress you! Well maintained and loved properties like this are a hard find at a great price point! Oversized 39x24 garage for all the toys and a potential workshop room! Incredible knotty hickory kitchen with great built in pantry storage, newer appliances, and a large master suite (was 2 bedrooms on main, could be switched back) with large closet and bonus bedroom on the main, in the lower level you will find family area with tongue and groove, another bonus room (no egress windows) and laundry area. Newer furnace and countless improvements throughout. This is the PLACE you have been searching for, call today for your personal tour!
For sale
$149,900
1642 Merryview Ln, Hibbing, MN 55746
2beds
1,728sqft
Single Family Residence
Built in 1953
8,712 Square Feet Lot
$146,800 Zestimate®
$87/sqft
$-- HOA
What's special
Newer appliancesIncredible knotty hickory kitchenLaundry areaLarge master suiteLarge closet
- 5 days
- 651
- 27
Zillow last checked:
Listing updated:
Listed by:
Darcie Rae Novak 218-276-4087,
Thrive Realty - Duluth
Source: Lake Superior Area Realtors as distributed by MLS GRID,MLS#: 6128518
Facts & features
Interior
Bedrooms & bathrooms
- Bedrooms: 2
- Bathrooms: 2
- 3/4 bathrooms: 2
Bedroom
- Area: 204 Square Feet
- Dimensions: 12 x 17
Bedroom
- Area: 99 Square Feet
- Dimensions: 9 x 11
Bedroom
- Area: 80 Square Feet
- Dimensions: 8 x 10
Family room
- Area: 220 Square Feet
- Dimensions: 10 x 22
Kitchen
- Area: 110 Square Feet
- Dimensions: 10 x 11
Living room
- Area: 187 Square Feet
- Dimensions: 11 x 17
Heating
- Forced Air
Cooling
- Central Air
Appliances
- Included: Dryer, Microwave, Range, Refrigerator, Washer
Features
- Natural Woodwork
- Basement: Full,Family/Rec Room
- Has fireplace: No
Interior area
- Total interior livable area: 1,728 sqft
- Finished area above ground: 864
- Finished area below ground: 864
Property
Parking
- Total spaces: 2
- Parking features: Detached
- Garage spaces: 2
Accessibility
- Accessibility features: Accessible Approach with Ramp
Lot
- Size: 8,712 Square Feet
- Dimensions: 150 x 60
Details
- Foundation area: 864
- Parcel number: 140013900070
Construction
Type & style
- Home type: SingleFamily
- Architectural style: Other
- Property subtype: Single Family Residence
Materials
- Aluminum, Frame/Wood
- Foundation: Concrete Perimeter
Condition
- Previously Owned
- Year built: 1953
Utilities & green energy
- Electric: Minnesota Power
- Sewer: Public Sewer
- Water: Public
Community & HOA
HOA
- Has HOA: No
Location
- Region: Hibbing
Financial & listing details
- Price per square foot: $87/sqft
- Tax assessed value: $125,600
- Annual tax amount: $543
- Date on market: 10/16/2026
- Cumulative days on market: 5 days
- Listing terms: Cash,Conventional,FHA,VA Loan
Estimated market value
$146,800
$139,000 - $154,000
$1,580/mo
Price history
| Date | Event | Price |
|---|---|---|
| 10/16/2026 | Listed for sale | $149,900$87/sqft |
Source:  Lake Superior Area Realtors as distributed by MLS GRID #6128518 Report a problem | ||
Public tax history
| Year | Property taxes | Tax assessment |
|---|---|---|
| 2025 | $350 -44.3% | $125,600 +8.6% |
| 2024 | $628 +336.1% | $115,700 |
| 2023 | $144 +9.1% | $115,700 +45% |
| 2022 | $132 | $79,800 +8.3% |
| 2021 | $132 | $73,700 |
| 2020 | $132 | $73,700 |
| 2019 | $132 +6.5% | $73,700 +2.8% |
| 2018 | $124 -4.6% | $71,700 |
| 2017 | $130 +4.8% | $71,700 |
| 2016 | $124 +1.6% | $71,700 +66.7% |
| 2015 | $122 +1.7% | $43,000 -4.9% |
| 2014 | $120 -75% | $45,200 -1.3% |
| 2013 | $480 -1.7% | $45,800 |
| 2012 | $489 -12.2% | $45,800 -44.7% |
| 2011 | $556 -0.1% | $82,800 -3.8% |
| 2010 | $557 | $86,100 |
| 2009 | $557 +17.1% | $86,100 +6% |
| 2008 | $475 -18.8% | $81,200 |
| 2007 | $586 -2.7% | $81,200 |
| 2006 | $602 +10.6% | $81,200 +19.8% |
| 2004 | $544 -2.4% | $67,800 |
| 2003 | $557 +19.6% | $67,800 +4.3% |
| 2002 | $466 -3.2% | $65,000 +8.5% |
| 2001 | $482 +2.3% | $59,900 +8.5% |
| 2000 | $471 | $55,200 |
Find assessor info on the county website
Monthly payment
Est. payment
Payment breakdown
Explore the cost of this home by adjusting the details. Changes won't be saved.Climate risks
Neighborhood: 55746

Similar homes
- $--4 bd4 ba1.6k sqft2601 2nd Ave W, Hibbing, MN 55746Auction
 Auction.com 2
- $139,9002 bd1 ba1k sqft1945 E 26th St, Hibbing, MN 55746For Sale
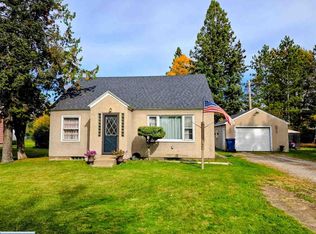 MLS ID #150816, Matt Rengstorf, Perrella & Associates. Range AOR
- $149,9002 bd2 ba1.2k sqft1928 11th Ave E, Hibbing, MN 55746For Sale
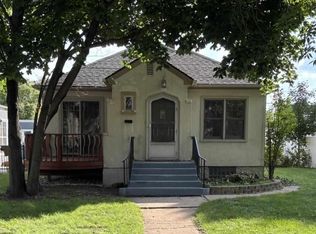 MLS ID #150679, Kathy Edmonds, Perrella & Associates. Range AOR
- $--2 bd1 ba1k sqft2417 4th Ave W, Hibbing, MN 55746Auction
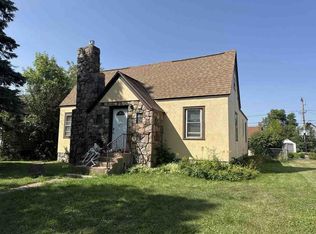 Auction.com 1
- $145,9003 bd2 ba1.4k sqft2401 7th Ave E, Hibbing, MN 55746For Sale
 MLS ID #7085794, CODY PRESLEY, MN DIRECT PROPERTIES. NorthstarMLS as distributed by MLS GRID
