Skip main navigation
Sold for $1,230,000
  • $1,230,000

    1980 Guinea Ln, Jamison, PA 18929

    6beds
    7,993sqft
    Single Family Residence
    Built in 1979
    6.48 Acres Lot
    $1,833,000 Zestimate®
    $154/sqft
    $6,585 Estimated rent

    Home value

    $1,833,000

    $1.59M - $2.13M

    $6,585/mo

    Zestimate® history
    Loading
    Loading...

    Owner options

    List your home for rent

    $6,585/mo

    Rent Zestimate®

    Find your next renter with Zillow Rental Manager. Plus, with online applications, you can quickly screen prospective tenants – for free.

    Learn more

    $6,585/mo

    Rent Zestimate®

    Refinance and save

    $7,675/mo

    Est. payment

    Refinancing to a lower rate could help reduce your monthly payments and save thousands over the life of the loan.

    See today's rates

    $7,675/mo

    Est. payment

    Explore your selling options

    Work with a Zillow partner agent

    Leverage their expertise and Zillow's premium Showcase listings to get your home seen by more buyers.

    Get started

    List with your own agent

    Get your home in front of millions of buyers by listing it on Zillow.

    Learn how to do it

    Sell it yourself

    Take full control of how buyers see your home on Zillow by listing For Sale by Owner (FSBO).

    List your home

    What's special

    Private balconyWalk-in closetHerringbone floorPrivate entrancePlenty of parkingLaundry roomUpdated appliances
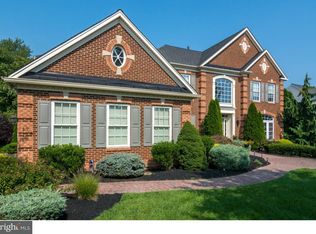
    Welcome to 1980 Guinea Lane, an expansive multigenerational home featuring a separate in-law suite. As soon as you enter you will be able to appreciate the size and grandeur of this home that exceeds the photos. The circular driveway allows for plenty of parking, in addition to the two attached 2-car garages and the detached pole barn that can house up to 3 cars. The entire pole barn is heated and cooled with a heat pump and has its own electricity. It has gorgeous epoxy floors and a multipurpose living space upstairs. You could transform this space into an additional guest/in-law space, as it has a separate gated entrance and additional surveillance cameras. Head inside the main house and you’ll be greeted by a grand foyer with two walk-in closets. There are many unique spaces throughout this home, including a great room currently being used as a music room with decorative fireplace. The library features built-ins and a herringbone floor, along with a wet bar. From there you’ll make your way to the billiards room with a wood burning fireplace and ample closet space. The large kitchen has tons of cabinet space, updated appliances, island, and a breakfast area. The dining room is large enough to fit a table seating up to 16 people. You’ll also find a charming sunroom and “trophy room” which would be perfect for an office or mudroom with all of its built-ins. The sunroom leads to a hallway taking you to the cottage wing, which is perfect for an in-laws suite. It features a private entrance and doors to create privacy from the rest of the home. The cottage wing also has its own private driveway and two-car garage. An entertainment room with wood burning fireplace and a kitchenette allows for plenty of space to relax. Upstairs is a sitting room and bedroom with skylights that let natural light pour into the space. A full bathroom and laundry room are also found in this section of the house. Back in the main house, there are 5 bedrooms upstairs. The primary suite has a walk-in closet and two bathrooms – one full and one half bathroom. Two of the other bedrooms share a full hall bathroom, and the other two bedrooms have access to a huge jack-and-jill bathroom/laundry room combination. One of the bedrooms has a private balcony with a fire escape leading down to the patio out back. The basement features a theater room, bar, office, sauna, wine cellar, and shuffleboard room – plenty of space to entertain! The backyard has a nice patio and paths through the woods. Across the street is Guinea Park, and the home is close to restaurants, shopping, and commuter routes. This is the perfect home for large families or multiple families! Don’t miss your chance to see this stunning property, schedule a showing today!

    Zillow last checked:

    Listing updated:

    Listed by:

    Laurie Dau 215-798-5943,

    EXP Realty, LLC,

    Listing Team: Laurie Dau Team, Co-Listing Team: Laurie Dau Team,Co-Listing Agent: Zachary J Guida 774-261-3101,

    EXP Realty, LLC

    Bought with:

    Su Varghese, RS309947

    Realty Mark Associates

    Source: Bright MLS,MLS#: PABU2047912MLS Logo

    Facts & features

    Interior

    Bedrooms & bathrooms
    • Bedrooms: 6
    • Bathrooms: 7
    • Full bathrooms: 5
    • 1/2 bathrooms: 2
    • Main level bathrooms: 2
    Basement
    • Area: 0
    Heating
    • Hot Water, Forced Air, Heat Pump, Electric, Oil
    Cooling
    • Central Air, Electric
    Appliances
    • Included: Stainless Steel Appliance(s), Microwave, Intercom, Water Heater
    • Laundry: Laundry Room
    Features
    • Attic, Breakfast Area, Bar, Built-in Features, Ceiling Fan(s), Chair Railings, Exposed Beams, Kitchen Island, Primary Bath(s), Recessed Lighting, Sauna, Soaking Tub, Bathroom - Stall Shower, Bathroom - Tub Shower, Upgraded Countertops, Walk-In Closet(s), Formal/Separate Dining Room, Crown Molding
    • Flooring: Wood
    • Windows: Atrium, Skylight(s)
    • Basement: Full,Finished,Garage Access
    • Number of fireplaces: 2
    • Fireplace features: Wood Burning
    Interior area
    • Total structure area: 7,993
    • Total interior livable area: 7,993 sqft
    • Finished area above ground: 7,993
    • Finished area below ground: 0

    Property

    Parking
    • Total spaces: 7
    • Parking features: Inside Entrance, Storage, Circular Driveway, Asphalt, Attached, Detached, Driveway
    • Attached garage spaces: 7
    • Has uncovered spaces: Yes
    Accessibility
    • Accessibility features: None
    Features
    • Levels: Two
    • Stories: 2
    • Patio & porch: Patio
    • Exterior features: Water Fountains, Balcony
    • Pool features: None
    Lot
    • Size: 6.48 Acres
    • Features: Backs to Trees, Pond, Stream/Creek, Secluded, Wooded
    Details
    • Additional structures: Above Grade, Below Grade
    • Parcel number: 51020036
    • Zoning: RR
    • Special conditions: Standard
    • Other equipment: Intercom

    Construction

    Type & style
    • Home type: SingleFamily
    • Architectural style: Colonial
    • Property subtype: Single Family Residence
    Materials
    • Frame
    • Foundation: Block, Slab
    Condition
    • New construction: No
    • Year built: 1979

    Utilities & green energy

    • Sewer: Public Sewer, Holding Tank
    • Water: Public, Well

    Community & neighborhood

    Location
    • Region: Jamison
    • Subdivision: None Available
    • Municipality: WARWICK TWP

    Other

    Other facts
    • Listing agreement: Exclusive Right To Sell
    • Ownership: Fee Simple

    Price history

    DateEventPrice
    7/19/2023Sold$1,230,000-18%$154/sqft
    Source: Bright MLS #PABU2047912 Report a problem
    6/29/2023Pending sale$1,499,999$188/sqft
    Source: Bright MLS #PABU2047912 Report a problem
    6/14/2023Contingent$1,499,999$188/sqft
    Source: Bright MLS #PABU2047912 Report a problem
    5/22/2023Price change$1,499,999-6.2%$188/sqft
    Source: Bright MLS #PABU2047912 Report a problem
    5/1/2023Listed for sale$1,599,000-20%$200/sqft
    Source: Bright MLS #PABU2047912 Report a problem
    10/21/2022Listing removed--
    Source: Berkshire Hathaway HomeServices Fox & Roach, REALTORS Report a problem
    8/19/2022Price change$1,999,999-11.1%$250/sqft
    Source: Bright MLS #PABU2024708 Report a problem
    8/4/2022Listed for sale$2,250,000$281/sqft
    Source: Bright MLS #PABU2024708 Report a problem
    7/28/2022Pending sale$2,250,000$281/sqft
    Source: Berkshire Hathaway HomeServices Fox & Roach, REALTORS #PABU2024708 Report a problem
    7/28/2022Contingent$2,250,000$281/sqft
    Source: Bright MLS #PABU2024708 Report a problem
    6/24/2022Price change$2,250,000-11.8%$281/sqft
    Source: Bright MLS #PABU2024708 Report a problem
    6/9/2022Price change$2,550,000-1%$319/sqft
    Source: Bright MLS #PABU2024708 Report a problem
    5/31/2022Price change$2,575,000-1%$322/sqft
    Source: Bright MLS #PABU2024708 Report a problem
    5/26/2022Price change$2,600,000-1%$325/sqft
    Source: Bright MLS #PABU2024708 Report a problem
    5/19/2022Price change$2,625,000-0.9%$328/sqft
    Source: Bright MLS #PABU2024708 Report a problem
    4/21/2022Listed for sale$2,650,000$332/sqft
    Source: Bright MLS #PABU2024708 Report a problem

    Public tax history

    YearProperty taxesTax assessment
    2025$18,004 -21.7%$99,460 -21.7%
    2024$22,997 +7.4%$127,040
    2023$21,411 +1.1%$127,040
    2022$21,172 +1.1%$127,040
    2021$20,936 $127,040
    2020$20,936 +0.6%$127,040
    2018$20,809 +3.6%$127,040 +2.8%
    2017$20,091 $123,600
    2016$20,091 $123,600
    2015-- $123,600
    2014-- $123,600
    2013-- $123,600
    2012-- $123,600
    2011-- $123,600
    2010-- $123,600
    2009-- $123,600
    2008-- $123,600
    2007-- $123,600
    2006-- $123,600
    2005-- $123,600 +300%
    2004-- $30,900
    2003-- $30,900
    2002-- $30,900
    2000-- $30,900

    Find assessor info on the county website

    Neighborhood: 18929

    Nearby schools

    GreatSchools rating
    Schools provided by the listing agent
    • Elementary: Jamison
    • Middle: Tamanend
    • High: Central Bucks High School South
    • District: Central Bucks

    Source: Bright MLS. This data may not be complete. We recommend contacting the local school district to confirm school assignments for this home.

    Get a cash offer in 3 minutes
    Find out how much your home could sell for in as little as 3 minutes with a no-obligation cash offer.
    Estimated market value
    $1,833,000
    Get a cash offer in 3 minutes
    Find out how much your home could sell for in as little as 3 minutes with a no-obligation cash offer.
    Estimated market value
    $1,833,000