Skip main navigation
Off market
  • $1,273,000

    2103 Ashton Dr, Jamison, PA 18929

    4beds
    5baths
    4,332sqft
    SingleFamily
    Built in 2005
    0.46 Acres Lot
    $1,273,000 Zestimate®
    $294/sqft
    $6,024 Estimated rent

    Home value

    $1,273,000

    $1.20M - $1.36M

    $6,024/mo

    Zestimate® history
    Loading
    Loading...

    Owner options

    List your home for rent

    $6,024/mo

    Rent Zestimate®

    Find your next renter with Zillow Rental Manager. Plus, with online applications, you can quickly screen prospective tenants – for free.

    Learn more

    $6,024/mo

    Rent Zestimate®

    Refinance and save

    $7,989/mo

    Est. payment

    Refinancing to a lower rate could help reduce your monthly payments and save thousands over the life of the loan.

    See today's rates

    $7,989/mo

    Est. payment

    Explore your selling options

    Work with a Zillow partner agent

    Leverage their expertise and Zillow's premium Showcase listings to get your home seen by more buyers.

    Get started

    List with your own agent

    Get your home in front of millions of buyers by listing it on Zillow.

    Learn how to do it

    Sell it yourself

    Take full control of how buyers see your home on Zillow by listing For Sale by Owner (FSBO).

    List your home

    What's special

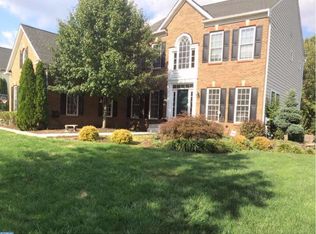
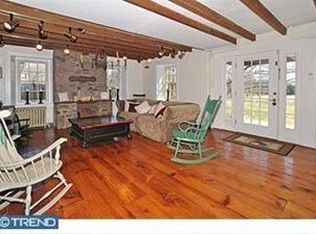
    Ideally situated on a quiet cul-de-sac in the enclave of Ashton Reserve in Central Bucks County, this stunning 4 bedroom home is ready to impress with both it's indoor and outdoor living spaces. The home is submersed in natural light and has been painted in a neutral palette with hardwood floors, ceramic tile, towering windows, recessed lighting, extensive trim work, coffered ceilings and front and rear staircases to the second floor. The home boasts a Formal Living room and Dining Room for dinner parties and special gatherings, and a large Family Room with a wall of windows, built-in cabinets and shelves, a gas-burning fireplace and an exit to the huge deck overlooking the beautiful pool area. There is also an office with double French doors for privacy with adjacent powder room and a Gourmet Kitchen that blends granite counters, wood cabinetry and tile flooring. The center-island works for casual meals and the adjacent dining area has access to the mudroom and laundry area, which offers organized storage and leads to the spacious garage area with room for 3 cars plus built-ins for storage. On the upper floor, the Master Bedroom is very spacious and includes a dressing area with two walk-in closets. The tiled bath boasts a double vanity, glass shower & jetted tub. Two additional bedrooms are Jack & Jill style rooms and have walk-in closets and share a bath with a double vanity. The fourth bedroom is a Princess Suite with it's own bath. The expansive lower level boasts an additional 1700sf of living space and has a wide walk-out to the beautiful pool area, a media room, bar area, and several other rooms that can be used for bedrooms, office, exercise equipment or storage, plus a full bath. The outdoor living space is ready for fun and relaxation. Large sunning deck & swimming pool bordered with flagstone. Minutes from Doylestown and New Hope and easy access to major routes for commutes to Philadelphia, New Jersey and New York. Blue Ribbon Central Bucks School District! A true must see! 2018-07-03

    This property is off market, which means it's not currently listed for sale or rent on Zillow. This may be different from what's available on other websites or public sources.

    Facts & features

    Interior

    Bedrooms & bathrooms
    • Bedrooms: 4
    • Bathrooms: 5
    Heating
    • Forced air, Gas
    Cooling
    • Central
    Appliances
    • Included: Garbage disposal
    Features
    • Master Bath(s), CeilngFan(s), Kitchen - Eat-In, Kitchen - Island, Butlers Pantry
    • Flooring: Tile, Carpet, Hardwood
    • Has fireplace: Yes
    • Fireplace features: wood stove
    Interior area
    • Total interior livable area: 4,332 sqft

    Property

    Parking
    • Total spaces: 3
    • Parking features: Garage - Attached
    Features
    • Exterior features: Vinyl, Brick
    Lot
    • Size: 0.46 Acres
    Details
    • Parcel number: 51020148

    Construction

    Type & style
    • Home type: SingleFamily
    Materials
    • Frame
    Condition
    • Year built: 2005

    Community & neighborhood

    Location
    • Region: Jamison

    HOA & financial

    HOA
    • Has HOA: Yes
    • HOA fee: $25 monthly

    Other

    Other facts
    • Construction Materials: Brick, Vinyl Siding
    • Heating YN: Y
    • Property Type: Residential
    • Bathrooms Half: 1
    • Ownership Interest: Fee Simple
    • Structure Type: Detached
    • Bathrooms Full: 4
    • Interior Features: Master Bath(s), CeilngFan(s), Kitchen - Eat-In, Kitchen - Island, Butlers Pantry
    • HOA Fee Freq: Annually
    • Tax Lot: 148
    • Above Grade Fin SQFT: 4332
    • Tax Annual Amount: 11762.0
    • Standard Status: Active Under Contract
    • Total SQFT Source: Assessor

    Price history

    DateEventPrice
    7/7/2018Sold$755,000-5.5%$174/sqft
    Source: Public Record Report a problem
    6/26/2018Pending sale$799,000$184/sqft
    Source: BHHS Fox & Roach - Doylestown #1000265240 Report a problem
    3/13/2018Listed for sale$799,000$184/sqft
    Source: Bhhs Fox & Roach-Doylestown #1001257905 Report a problem
    2/23/2018Pending sale$799,000$184/sqft
    Source: BHHS Fox & Roach-Doylestown #7064151 Report a problem
    10/5/2017Listed for sale$799,000+25.4%$184/sqft
    Source: BHHS Fox & Roach-Doylestown #7064151 Report a problem
    7/16/2004Sold$637,015+284.5%$147/sqft
    Source: Public Record Report a problem
    4/16/2004Sold$165,675$38/sqft
    Source: Public Record Report a problem

    Public tax history

    YearProperty taxesTax assessment
    2025$12,999 $71,810
    2024$12,999 +7.4%$71,810
    2023$12,103 +1.1%$71,810
    2022$11,968 +1.1%$71,810
    2021$11,834 $71,810
    2020$11,834 +0.6%$71,810
    2018$11,762 +0.8%$71,810
    2017$11,673 $71,810
    2016$11,673 $71,810
    2015-- $71,810
    2014-- $71,810
    2013-- $71,810
    2012-- $71,810
    2011-- $71,810
    2010-- $71,810 -14.9%
    2009-- $84,370
    2008-- $84,370
    2007-- $84,370
    2006-- $84,370 +2.9%
    2005-- $82,000 +2892.7%
    2004-- $2,740

    Find assessor info on the county website

    Neighborhood: 18929

    Nearby schools

    GreatSchools rating
    Schools provided by the listing agent
    • Middle: Tamanend
    • High: Central Bucks High School South
    • District: Central Bucks

    Source: The MLS. This data may not be complete. We recommend contacting the local school district to confirm school assignments for this home.

    Get a cash offer in 3 minutes
    Find out how much your home could sell for in as little as 3 minutes with a no-obligation cash offer.
    Estimated market value
    $1,273,000
    Get a cash offer in 3 minutes
    Find out how much your home could sell for in as little as 3 minutes with a no-obligation cash offer.
    Estimated market value
    $1,273,000