Skip main navigation
Off market
  • $1,431,500

    2109 Ashton Dr, Jamison, PA 18929

    4beds
    7,265sqft
    SingleFamily
    Built in 2004
    0.7 Acres Lot
    $1,431,500 Zestimate®
    $197/sqft
    $6,931 Estimated rent

    Home value

    $1,431,500

    $1.33M - $1.55M

    $6,931/mo

    Zestimate® history
    Loading
    Loading...

    Owner options

    List your home for rent

    $6,931/mo

    Rent Zestimate®

    Find your next renter with Zillow Rental Manager. Plus, with online applications, you can quickly screen prospective tenants – for free.

    Learn more

    $6,931/mo

    Rent Zestimate®

    Refinance and save

    $9,136/mo

    Est. payment

    Refinancing to a lower rate could help reduce your monthly payments and save thousands over the life of the loan.

    See today's rates

    $9,136/mo

    Est. payment

    Explore your selling options

    Work with a Zillow partner agent

    Leverage their expertise and Zillow's premium Showcase listings to get your home seen by more buyers.

    Get started

    List with your own agent

    Get your home in front of millions of buyers by listing it on Zillow.

    Learn how to do it

    Sell it yourself

    Take full control of how buyers see your home on Zillow by listing For Sale by Owner (FSBO).

    List your home

    What's special

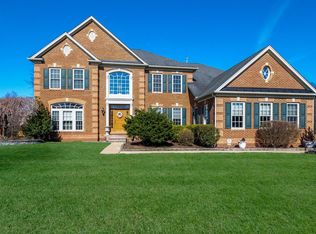
    Immaculate, Elegant, Classy - use any primo adjective you desire, and you will aptly describe 2109 Ashton Dr, for this home is a pristine beauty! Situated in Ashton Reserve in desirable Central Bucks school district, you not only have the largest model in the development, but the perfect home for you and your family to make new memories. Enter into the grand center-hall foyer, and you can feel you are right at home, as gleaming hardwood floors accent the entire main level : The living room, attractive in an open setting is located to the right, with a formal dining room to the left. Beyond the center hall stairs and second floor walk-way balcony, is just a spectacular two-story family room with gas fireplace, palladium windows, & fabulous built-ins that flows effortlessly into the kitchen and breakfast room - spacious enough that you can throw a banquet, but cozy enough that mom will be still be able to join in the family room conversation while she's preparing a meal in the incredible gourmet custom cherry kitchen! Seriously you will have to go out and buy more pots, dishes, and doodads just to fill all of the cabinets in this amazing kitchen. A huge center island will be the hub for meal preparations and be a perfect setting for family gatherings. And don't forget about the breakfast area - with tons of natural light providing a relaxing setting for family feasts, in conjunction with entry to an over-sized rear composite deck, you will never run out of ways to entertain (the breakfast room bump-out along with the sitting area above in the master bedroom expands the floor plan by an additional 400+ sq ft). The kitchen has so many features including an oversized pantry, double oven, even a butler's pantry, just a great asset for holiday meals. Retreat to your private office, accented with french doors, and know that at the end of the day, your master bedroom suite awaits: featuring a tray-ceiling and sitting room, it is an expansive oasis; couple that with an incredible master bathroom (his and her vanities, whirlpool soaking tub, & shower) and an endless walk-in closet, and you almost have heaven on earth! The three remaining bedrooms are all spacious, each with its own full bath and walk-in closet - no sharing bathrooms, think about that! The lower level has been custom finished with great built-ins, along with huge areas for movie night, games, and entertaining. And french doors allow easy access to a rear patio and yard. Additionally there is a craft room or exercise room, along with a potential guest bedroom (the basement is plumbed for a full 5th bath), along with a sufficient amount of unfinished area for storage. Enjoy your rear, level yard which backs up to mature trees, offering you the buffer this home deserves. An over-sized 3-car garage satisfies any extra storage needs. The amenities are too numerous to list, with exterior spot-lights, a sprinkler system, and two newer hvac systems, just

    This property is off market, which means it's not currently listed for sale or rent on Zillow. This may be different from what's available on other websites or public sources.

    Facts & features

    Interior

    Bedrooms & bathrooms
    • Bedrooms: 4
    • Bathrooms: 5
    • Full bathrooms: 5
    • 1/2 bathrooms: 1
    Heating
    • Forced air, Gas
    Cooling
    • Central
    Appliances
    • Included: Dishwasher, Dryer, Garbage disposal, Microwave, Range / Oven, Refrigerator, Washer
    Features
    • Ceiling Fan(s), Kitchen Island, Window Treatments, Pantry, Recessed Lighting, Walk-In Closet(s), Built-Ins, Dining Area, Eat-in Kitchen, Soaking Tub, Crown Molding, Carpet, Open Floorplan, Wood Floors, Butlers Pantry, Attic, Wainscotting, Formal/Separate Dining Room, Breakfast Area, Upgraded Countertops, Kitchen - Gourmet, Chair Railings, Stall Shower, Tub Shower, Additional Stairway
    • Flooring: Hardwood
    • Basement: Finished
    • Has fireplace: Yes
    • Fireplace features: wood stove
    Interior area
    • Total interior livable area: 7,265 sqft
    • Finished area below ground: 2000

    Property

    Parking
    • Total spaces: 9
    • Parking features: Garage - Attached
    Features
    • Exterior features: Vinyl, Brick
    • Has spa: Yes
    Lot
    • Size: 0.7 Acres
    Details
    • Parcel number: 51020145
    • Special conditions: Standard

    Construction

    Type & style
    • Home type: SingleFamily
    • Architectural style: Colonial
    Materials
    • Frame
    Condition
    • Year built: 2004

    Community & HOA

    HOA
    • Has HOA: Yes
    • HOA fee: $25 monthly
    Location
    • Region: Jamison
    • Municipality: WARWICK TWP

    Financial & listing details

    • Price per square foot: $197/sqft
    • Tax assessed value: $924,576
    • Annual tax amount: $13,891

    Price history

    DateEventPrice
    8/6/2021Sold$1,050,000+10.5%$145/sqft
    Source: Public Record Report a problem
    1/28/2021Listing removed$950,000$131/sqft
    Source: RE/MAX International #PABU508242 Report a problem
    1/13/2021Pending sale$950,000$131/sqft
    Source: RE/MAX International #PABU508242 Report a problem
    12/15/2020Contingent$950,000$131/sqft
    Source: Bright MLS #PABU508242 Report a problem
    12/2/2020Pending sale$950,000$131/sqft
    Source: RE/MAX Professional Realty #PABU508242 Report a problem
    10/3/2020Listed for sale$950,000+25.9%$131/sqft
    Source: RE/MAX Professional Realty #PABU508242 Report a problem
    8/16/2004Sold$754,665+355.5%$104/sqft
    Source: Public Record Report a problem
    5/12/2004Sold$165,675$23/sqft
    Source: Public Record Report a problem

    Public tax history

    YearProperty taxesTax assessment
    2025$13,891 $76,740
    2024$13,891 +7.4%$76,740
    2023$12,934 +1.1%$76,740
    2022$12,789 +1.1%$76,740
    2021$12,647 $76,740
    2020$12,647 +0.6%$76,740
    2018$12,570 +0.8%$76,740
    2017$12,474 $76,740
    2016$12,474 $76,740
    2015-- $76,740
    2014-- $76,740
    2013-- $76,740 -18.8%
    2012-- $94,560
    2011-- $94,560
    2010-- $94,560
    2009-- $94,560
    2008-- $94,560
    2007-- $94,560
    2006-- $94,560
    2005-- $94,560 +2873.6%
    2004-- $3,180
    Find assessor info on the county website

    Neighborhood: 18929

    Nearby schools

    GreatSchools rating
    Schools provided by the listing agent
    • District: CENTRAL BUCKS

    Source: The MLS. This data may not be complete. We recommend contacting the local school district to confirm school assignments for this home.

    Get a cash offer in 3 minutes
    Find out how much your home could sell for in as little as 3 minutes with a no-obligation cash offer.
    Estimated market value
    $1,431,500
    Get a cash offer in 3 minutes
    Find out how much your home could sell for in as little as 3 minutes with a no-obligation cash offer.
    Estimated market value
    $1,431,500