Skip main navigation
Sold for $1,260,000
  • $1,260,000

    2112 Ashton Dr, Jamison, PA 18929

    4beds
    5,515sqft
    Single Family Residence
    Built in 2004
    0.46 Acres Lot
    $1,358,100 Zestimate®
    $228/sqft
    $6,171 Estimated rent

    Home value

    $1,358,100

    $1.29M - $1.43M

    $6,171/mo

    Zestimate® history
    Loading
    Loading...

    Owner options

    List your home for rent

    $6,171/mo

    Rent Zestimate®

    Find your next renter with Zillow Rental Manager. Plus, with online applications, you can quickly screen prospective tenants – for free.

    Learn more

    $6,171/mo

    Rent Zestimate®

    Refinance and save

    $8,303/mo

    Est. payment

    Refinancing to a lower rate could help reduce your monthly payments and save thousands over the life of the loan.

    See today's rates

    $8,303/mo

    Est. payment

    Explore your selling options

    Work with a Zillow partner agent

    Leverage their expertise and Zillow's premium Showcase listings to get your home seen by more buyers.

    Get started

    List with your own agent

    Get your home in front of millions of buyers by listing it on Zillow.

    Learn how to do it

    Sell it yourself

    Take full control of how buyers see your home on Zillow by listing For Sale by Owner (FSBO).

    List your home

    What's special

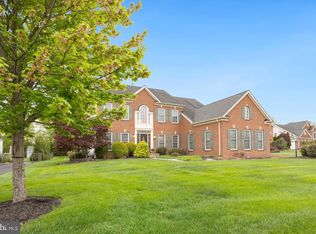
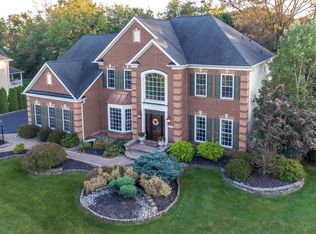
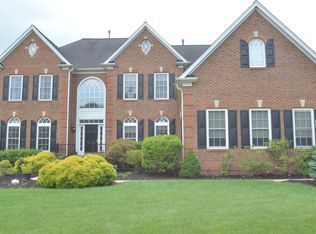
    Welcome to 2112 Ashton Drive! This beautiful 4 bedroom, 3.5 bath home with an additional bedroom and full bath in the lower level, along with a spacious 3-car garage, is situated in a quiet cul-de-sac enclave of just 17 homes. Located within the highly acclaimed Central Bucks School District, this meticulously maintained, one owner home is eagerly awaiting its next proud steward. As you approach, you'll be greeted by a long driveway, stately brick exterior, and professional landscaping that enhances the home's curb appeal. Step inside the two-story foyer adorned with hardwood flooring and exquisite trim details, setting the tone for the elegance found throughout the home. To your right, the living room features a bay window and an accent wall, providing a versatile space for various uses. On the left, the spacious dining room offers easy access to the kitchen and a convenient Butler's pantry. The main part of the home showcases a truly open floor plan, ideal for modern living. The large and cozy family room boasts hardwood floors, a gas fireplace with a transom window above, custom built-ins, and a seamless flow into the heart of the home—the kitchen. A chef's delight, the kitchen is equipped with a center island, gas cooktop, stainless steel appliances, double ovens, granite countertops, a walk-in pantry, tile backsplash, and a thoughtfully designed breakfast bar counter for everyday convenience. The adjoining morning room, with its vaulted ceiling and abundant windows topped with transoms, floods the space with natural light. A barn door leads to the laundry area, complete with wall cabinets and a utility sink. This level also includes a spacious home office with French doors and a half bath, rounding out the first floor. Heading upstairs via the unique split stairwell with oak steps, you'll discover the primary suite. This luxurious retreat features a tray ceiling, two walk-in closets, a sitting area, and a primary bathroom with dual sinks, a soaking tub, large shower stall, ceramic tile throughout, and a private water closet. Additional bedrooms include a prince/princess suite with its own full bath and two generously sized bedrooms sharing a Jack and Jill full bath. The fully finished lower level is an entertainer's dream, featuring a second gas fireplace, walk-up steps to the outside with French doors, a bedroom and full bath, plus a custom bar and wood detailing—perfect for watching the big game or hosting guests. Outside, enjoy the amazing, covered deck off the morning room, complete with composite decking, a fan, and steps leading to the yard. It's the ideal spot for summer barbecues or a peaceful morning coffee. Ashton Reserve offers convenient access to major traffic routes such as 263, 611, and 202, and is just minutes from downtown Doylestown. Schedule a showing today and make 2112 Ashton Drive your next home!

    Zillow last checked:

    Listing updated:

    Listed by:

    Melissa Healy 267-218-0000,

    Keller Williams Real Estate-Doylestown,

    Listing Team: The Melissa Healy Group, Co-Listing Team: The Melissa Healy Group,Co-Listing Agent: Vincent F Vesci 215-520-0150,

    Keller Williams Real Estate-Doylestown

    Bought with:

    Daniel Lacey, RS143692A

    Real/Pro Real Estate LLC

    Source: Bright MLS,MLS#: PABU2071148MLS Logo

    Facts & features

    Interior

    Bedrooms & bathrooms
    • Bedrooms: 4
    • Bathrooms: 5
    • Full bathrooms: 4
    • 1/2 bathrooms: 1
    • Main level bathrooms: 1
    Rooms
    • Room types: Living Room, Dining Room, Primary Bedroom, Sitting Room, Bedroom 2, Bedroom 3, Bedroom 4, Kitchen, Family Room, Foyer, Breakfast Room, Laundry, Office, Recreation Room, Bonus Room, Primary Bathroom, Additional Bedroom
    Basement
    • Area: 1571
    Heating
    • Forced Air, Zoned, Natural Gas
    Cooling
    • Central Air, Zoned, Electric
    Appliances
    • Included: Cooktop, Double Oven, Gas Water Heater
    • Laundry: Main Level, Laundry Room
    Features
    • Eat-in Kitchen, Kitchen Island, Kitchen - Gourmet, Open Floorplan, Family Room Off Kitchen, Crown Molding, Chair Railings, Ceiling Fan(s), Butlers Pantry, Built-in Features, Breakfast Area, Soaking Tub, Recessed Lighting, Upgraded Countertops, Wainscotting, Walk-In Closet(s), Cathedral Ceiling(s), 9'+ Ceilings
    • Flooring: Hardwood, Carpet, Ceramic Tile
    • Basement: Full,Exterior Entry,Finished
    • Number of fireplaces: 2
    • Fireplace features: Gas/Propane
    Interior area
    • Total structure area: 5,515
    • Total interior livable area: 5,515 sqft
    • Finished area above ground: 3,944
    • Finished area below ground: 1,571

    Property

    Parking
    • Total spaces: 7
    • Parking features: Garage Faces Side, Garage Door Opener, Driveway, Attached
    • Attached garage spaces: 3
    • Uncovered spaces: 4
    Accessibility
    • Accessibility features: None
    Features
    • Levels: Two
    • Stories: 2
    • Patio & porch: Deck
    • Exterior features: Sidewalks, Street Lights
    • Pool features: None
    Lot
    • Size: 0.46 Acres
    • Dimensions: 135.00 x
    • Features: Level, Wooded, Rear Yard, SideYard(s)
    Details
    • Additional structures: Above Grade, Below Grade
    • Parcel number: 51019195
    • Zoning: RR
    • Special conditions: Standard

    Construction

    Type & style
    • Home type: SingleFamily
    • Architectural style: Colonial
    • Property subtype: Single Family Residence
    Materials
    • Vinyl Siding, Brick
    • Foundation: Concrete Perimeter
    • Roof: Architectural Shingle
    Condition
    • New construction: No
    • Year built: 2004
    Details
    • Builder model: REMINGTON
    • Builder name: NV HOMES

    Utilities & green energy

    • Sewer: Public Sewer, Grinder Pump
    • Water: Public

    Community & HOA

    Community
    • Subdivision: Ashton Reserve
    HOA
    • Has HOA: Yes
    • Services included: Common Area Maintenance
    • HOA fee: $400 annually
    • HOA name: ASHTON RESERVE HOMEOWNERS ASSOCIATION
    Location
    • Region: Jamison
    • Municipality: WARWICK TWP

    Financial & listing details

    • Price per square foot: $228/sqft
    • Tax assessed value: $69,370
    • Annual tax amount: $11,935
    • Date on market: 5/23/2024
    • Listing agreement: Exclusive Agency
    • Ownership: Fee Simple

    Price history

    DateEventPrice
    7/2/2024Sold$1,260,000+5.4%$228/sqft
    Source: Bright MLS #PABU2071148 Report a problem
    5/30/2024Pending sale$1,195,000$217/sqft
    Source: Bright MLS #PABU2071148 Report a problem
    5/26/2024Contingent$1,195,000$217/sqft
    Source: Bright MLS #PABU2071148 Report a problem
    5/23/2024Listed for sale$1,195,000+49.4%$217/sqft
    Source: Bright MLS #PABU2071148 Report a problem
    7/5/2016Listing removed$799,999$145/sqft
    Source: Berkshire Hathaway HomeServices Fox & Roach #6771004 Report a problem
    4/17/2016Listed for sale$799,999+20.7%$145/sqft
    Source: BHHS Fox & Roach #6771004 Report a problem
    11/9/2004Sold$662,590+256.9%$120/sqft
    Source: Public Record Report a problem
    7/16/2004Sold$185,675$34/sqft
    Source: Public Record Report a problem

    Public tax history

    YearProperty taxesTax assessment
    2025$12,557 $69,370
    2024$12,557 +7.4%$69,370
    2023$11,692 +1.1%$69,370
    2022$11,561 +1.1%$69,370
    2021$11,432 $69,370
    2020$11,432 +0.6%$69,370
    2018$11,363 +0.8%$69,370
    2017$11,276 $69,370
    2016$11,276 $69,370
    2015-- $69,370
    2014-- $69,370
    2013-- $69,370
    2012-- $69,370
    2011-- $69,370
    2010-- $69,370
    2009-- $69,370 -16.7%
    2008-- $83,320
    2007-- $83,320 +3.7%
    2006-- $80,360 +633.2%
    2005-- $10,960 +300%
    2004-- $2,740
    Find assessor info on the county website

    Neighborhood: 18929

    Nearby schools

    GreatSchools rating
    Schools provided by the listing agent
    • Elementary: Jamison
    • Middle: Tamanend
    • High: Central Bucks High School South
    • District: Central Bucks

    Source: Bright MLS. This data may not be complete. We recommend contacting the local school district to confirm school assignments for this home.

    Get a cash offer in 3 minutes
    Find out how much your home could sell for in as little as 3 minutes with a no-obligation cash offer.
    Estimated market value
    $1,358,100
    Get a cash offer in 3 minutes
    Find out how much your home could sell for in as little as 3 minutes with a no-obligation cash offer.
    Estimated market value
    $1,358,100