Skip main navigation
Sold for $1,078,000
  • $1,078,000

    2110 Ashton Dr, Jamison, PA 18929

    4beds
    3,300sqft
    Single Family Residence
    Built in 2004
    -- sqft lot
    $1,082,800 Zestimate®
    $327/sqft
    $4,527 Estimated rent

    Home value

    $1,082,800

    $1.02M - $1.16M

    $4,527/mo

    Zestimate® history
    Loading
    Loading...

    Owner options

    List your home for rent

    $4,527/mo

    Rent Zestimate®

    Find your next renter with Zillow Rental Manager. Plus, with online applications, you can quickly screen prospective tenants – for free.

    Learn more

    $4,527/mo

    Rent Zestimate®

    Refinance and save

    $7,561/mo

    Est. payment

    Refinancing to a lower rate could help reduce your monthly payments and save thousands over the life of the loan.

    See today's rates

    $7,561/mo

    Est. payment

    Explore your selling options

    Work with a Zillow partner agent

    Leverage their expertise and Zillow's premium Showcase listings to get your home seen by more buyers.

    Get started

    List with your own agent

    Get your home in front of millions of buyers by listing it on Zillow.

    Learn how to do it

    Sell it yourself

    Take full control of how buyers see your home on Zillow by listing For Sale by Owner (FSBO).

    List your home

    What's special

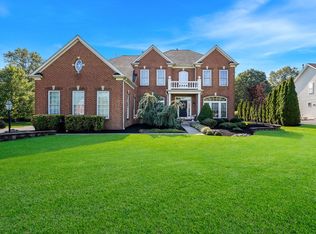
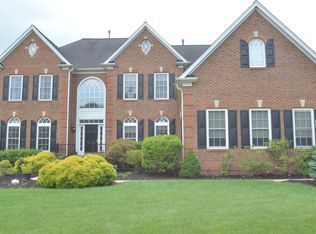
    Welcome to Ashton Reserve, a beautiful cul-de-sac of brick-front estate homes in Jamison. Located in the highly regarded Central Bucks School District. This NV Homes Remington model offers 4 bedrooms, 2.5 baths, and an additional breakfast room. This home combines everyday comfort with generous living spaces and thoughtful upgrades throughout. A welcoming two-story foyer sets the tone as you enter, leading into a bright and open main level with hardwood floors. The dedicated first-floor office is perfect for remote work or a quiet study space. At the heart of the home is a spacious two-story family room featuring a gas fireplace and plenty of natural light. The kitchen is well designed for both cooking and gathering, with a large center island, abundant cabinetry, and easy flow into the sun-filled breakfast room. Formal living and dining rooms provide additional space for hosting holidays, dinners, or special occasions. Upstairs, the primary suite is large and features an updated bathroom with custom tiled stall shower, a freestanding soaking tub, dual vanities, and a large walk-in closet with custom built-ins. The lower level includes a large unfinished basement with French doors and walk-up access, giving you plenty of room to expand or customize in the future. This space is ready to be finished and includes a rough in for a full bathroom. Outside, enjoy a spacious rear deck complete with an outdoor kitchen and retractable awning—ideal for relaxing or entertaining. A 3-car side-entry garage adds convenience and extra storage. As an added bonus, there is a whole house generator. This is a well-maintained home with room to grow, set in a great location with everything you need close by.

    Zillow last checked:

    Listing updated:

    Listed by:

    Victoria Sweitzer 267-767-6616,

    RE/MAX Centre Realtors

    Bought with:

    Kim Gammon, RS290271

    Coldwell Banker Hearthside-Doylestown

    Source: Bright MLS,MLS#: PABU2119674MLS Logo

    Facts & features

    Interior

    Bedrooms & bathrooms
    • Bedrooms: 4
    • Bathrooms: 3
    • Full bathrooms: 2
    • 1/2 bathrooms: 1
    • Main level bathrooms: 1
    Rooms
    • Room types: Living Room, Dining Room, Primary Bedroom, Bedroom 2, Bedroom 3, Kitchen, Family Room, Bedroom 1, Other
    Primary bedroom
    • Level: Upper
    • Area: 300 Square Feet
    • Dimensions: 15 X 20
    Bedroom 1
    • Level: Upper
    • Area: 121 Square Feet
    • Dimensions: 11 X 11
    Bedroom 2
    • Level: Upper
    • Area: 180 Square Feet
    • Dimensions: 12 X 15
    Bedroom 3
    • Level: Upper
    • Area: 168 Square Feet
    • Dimensions: 12 X 14
    Dining room
    • Level: Main
    • Area: 204 Square Feet
    • Dimensions: 12 X 17
    Family room
    • Level: Main
    • Area: 300 Square Feet
    • Dimensions: 15 X 20
    Kitchen
    • Features: Kitchen - Gas Cooking, Kitchen Island, Pantry, Double Sink
    • Level: Main
    • Area: 456 Square Feet
    • Dimensions: 19 X 24
    Living room
    • Features: Fireplace - Other
    • Level: Main
    • Area: 180 Square Feet
    • Dimensions: 12 X 15
    Other
    • Description: SITTING
    • Level: Upper
    • Area: 132 Square Feet
    • Dimensions: 11 X 12
    Other
    • Description: STUDY
    • Level: Main
    • Area: 168 Square Feet
    • Dimensions: 12 X 14
    Heating
    • Zoned, Natural Gas
    Cooling
    • Central Air, Electric
    Appliances
    • Included: Cooktop, Double Oven, Self Cleaning Oven, Dishwasher, Disposal, Gas Water Heater
    • Laundry: Main Level
    Features
    • Primary Bath(s), Kitchen Island, Butlers Pantry, Air Filter System, Bathroom - Stall Shower, Eat-in Kitchen, Cathedral Ceiling(s), 9'+ Ceilings, High Ceilings
    • Flooring: Wood, Carpet, Vinyl
    • Basement: Full,Unfinished,Exterior Entry
    • Number of fireplaces: 1
    • Fireplace features: Marble, Gas/Propane
    Interior area
    • Total structure area: 4,300
    • Total interior livable area: 3,300 sqft
    • Finished area above ground: 3,300
    • Finished area below ground: 0

    Property

    Parking
    • Total spaces: 3
    • Parking features: Garage Faces Side, Garage Door Opener, Inside Entrance, Oversized, Attached, Driveway
    • Attached garage spaces: 3
    • Has uncovered spaces: Yes
    Accessibility
    • Accessibility features: None
    Features
    • Levels: Two
    • Stories: 2
    • Exterior features: Sidewalks, Street Lights, Lighting
    • Pool features: None
    Lot
    • Dimensions: 100.00 x
    Details
    • Additional structures: Above Grade, Below Grade
    • Parcel number: 51020144
    • Zoning: RR
    • Special conditions: Standard

    Construction

    Type & style
    • Home type: SingleFamily
    • Architectural style: Traditional
    • Property subtype: Single Family Residence
    Materials
    • Brick, Frame
    • Foundation: Concrete Perimeter
    Condition
    • Excellent
    • New construction: No
    • Year built: 2004
    Details
    • Builder model: Remington
    • Builder name: NV HOMES

    Utilities & green energy

    • Electric: Underground
    • Sewer: Public Sewer
    • Water: Public
    • Utilities for property: Cable Connected

    Community & HOA

    Community
    • Security: Fire Sprinkler System
    • Subdivision: Ashton Reserve
    HOA
    • Has HOA: Yes
    • Services included: Common Area Maintenance
    • HOA fee: $800 annually
    Location
    • Region: Jamison
    • Municipality: WARWICK TWP

    Financial & listing details

    • Price per square foot: $327/sqft
    • Tax assessed value: $75,300
    • Annual tax amount: $13,630
    • Date on market: 5/1/2026
    • Listing agreement: Exclusive Right To Sell
    • Inclusions: Desks In Office, Closet Organizers, Basement Safe
    • Ownership: Fee Simple

    Price history

    DateEventPrice
    5/29/2026Sold$1,078,000+9.4%$327/sqft
    Source: Bright MLS #PABU2119674 Report a problem
    5/6/2026Pending sale$985,000$298/sqft
    Source: Bright MLS #PABU2119674 Report a problem
    5/1/2026Listed for sale$985,000+59.8%$298/sqft
    Source: Bright MLS #PABU2119674 Report a problem
    11/9/2004Sold$616,335+233.7%$187/sqft
    Source: Public Record Report a problem
    6/22/2004Sold$184,675$56/sqft
    Source: Public Record Report a problem

    Public tax history

    YearProperty taxesTax assessment
    2025$13,631 $75,300
    2024$13,631 +7.4%$75,300
    2023$12,691 +1.1%$75,300
    2022$12,550 +1.1%$75,300
    2021$12,409 $75,300
    2020$12,409 +0.6%$75,300
    2018$12,334 +0.8%$75,300
    2017$12,240 $75,300
    2016$12,240 $75,300
    2015-- $75,300
    2014-- $75,300
    2013-- $75,300
    2012-- $75,300
    2011-- $75,300
    2010-- $75,300
    2009-- $75,300
    2008-- $75,300
    2007-- $75,300
    2006-- $75,300 +584.5%
    2005-- $11,000 +300%
    2004-- $2,750
    Find assessor info on the county website

    Neighborhood: 18929

    Nearby schools

    GreatSchools rating
    Schools provided by the listing agent
    • Elementary: Jamison
    • Middle: Tamanend
    • High: Central Bucks High School East
    • District: Central Bucks

    Source: Bright MLS. This data may not be complete. We recommend contacting the local school district to confirm school assignments for this home.

    Get a cash offer in 3 minutes
    Find out how much your home could sell for in as little as 3 minutes with a no-obligation cash offer.
    Estimated market value
    $1,082,800
    Get a cash offer in 3 minutes
    Find out how much your home could sell for in as little as 3 minutes with a no-obligation cash offer.
    Estimated market value
    $1,082,800