Skip main navigation
Off market
  • $1,145,000

    2114 Ashton Dr, Jamison, PA 18929

    4beds
    5baths
    5,635sqft
    Detached
    Built in 2004
    0.5 Acres Lot
    $1,145,000 Zestimate®
    $203/sqft
    $6,289 Estimated rent

    Home value

    $1,145,000

    $1.08M - $1.23M

    $6,289/mo

    Zestimate® history
    Loading
    Loading...

    Owner options

    List your home for rent

    $6,289/mo

    Rent Zestimate®

    Find your next renter with Zillow Rental Manager. Plus, with online applications, you can quickly screen prospective tenants – for free.

    Learn more

    $6,289/mo

    Rent Zestimate®

    Refinance and save

    $7,313/mo

    Est. payment

    Refinancing to a lower rate could help reduce your monthly payments and save thousands over the life of the loan.

    See today's rates

    $7,313/mo

    Est. payment

    Explore your selling options

    Work with a Zillow partner agent

    Leverage their expertise and Zillow's premium Showcase listings to get your home seen by more buyers.

    Get started

    List with your own agent

    Get your home in front of millions of buyers by listing it on Zillow.

    Learn how to do it

    Sell it yourself

    Take full control of how buyers see your home on Zillow by listing For Sale by Owner (FSBO).

    List your home

    What's special

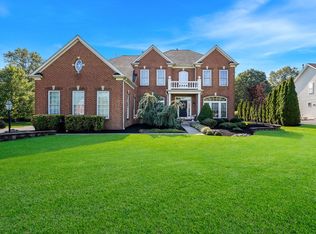
    What a Great Value!! Making a house become your home needs space, location and the warmth of community. 2114 Ashton Drive in Jamison not only checks these boxes, but even more! This 4+bedroom Estate home features, 3 full baths, 2 half baths, over 4100 square feet, finished walk out basement, paver patio with built in grill area, koi pond, pergola, fire pit and all situated within a premium enclave of only 15 Estate Homes. Just across the way is the original Warwick Township Park featuring baseball fields, playground, fishing hole, pickleball, tennis and walking trail. The Grand sized and open kitchen features hardwood floors, double oven, 5 burner gas range, coffee bar, granite counters, extensive breakfast room and upgraded cabinetry. This home features a front and back staircase, brick and vinyl fa~ade, gas fireplace, large study with new carpeting, new hot water heater, Master Bedroom with hardwood floors, luxurious master bath and two custom walk in closets. More upgrades in this home include: 2nd bedroom with new hardwood floors and newly updated Jack-n-Jill Bath! The finished basement includes an amazing Theatre Room, wet bar, half bath, play room and entertaining room. Hardwood floors, extensive wood trims dress the first floor along with a first floor laundry, back study with new carpeting and French doors. Central Bucks Schools, lovely neighborhood, walk to park and a luxurious home with extensive upgrades and a tremendous value is what you have here~Home. 2020-06-09

    This property is off market, which means it's not currently listed for sale or rent on Zillow. This may be different from what's available on other websites or public sources.
    Facts & features

    Interior

    Bedrooms & bathrooms
    • Bedrooms: 4
    • Bathrooms: 5
    Heating
    • Forced air, Gas
    Cooling
    • Central
    Appliances
    • Included: Dishwasher, Microwave, Range / Oven
    Features
    • Recessed Lighting, Walk-In Closet(s), Built-Ins, Open Floorplan, Butlers Pantry, Wainscotting, Formal/Separate Dining Room, Chair Railings
    • Flooring: Carpet, Hardwood
    • Basement: Y
    • Has fireplace: Yes
    • Fireplace features: wood stove
    Interior area
    • Total interior livable area: 5,635 sqft
    • Finished area below ground: 1500

    Property

    Parking
    • Total spaces: 2
    • Parking features: Garage - Attached
    Features
    • Exterior features: Brick
    • Has view: Yes
    • View description: Water
    • Has water view: Yes
    • Water view: Water
    Lot
    • Size: 0.5 Acres
    Details
    • Parcel number: 51019196
    • Special conditions: Standard

    Construction

    Type & style
    • Home type: SingleFamily
    • Architectural style: Colonial
    • Property subtype: Detached
    Materials
    • Frame
    • Roof: Shake / Shingle
    Condition
    • Year built: 2004

    Community & HOA

    HOA
    • Has HOA: Yes
    • HOA fee: $25 monthly
    Location
    • Region: Jamison

    Financial & listing details

    • Price per square foot: $203/sqft
    • Tax assessed value: $783,493
    • Annual tax amount: $11,772

    Price history

    DateEventPrice
    6/15/2020Sold$735,000-2%$130/sqft
    Source: Public Record Report a problem
    3/13/2020Pending sale$750,000$133/sqft
    Source: BHHS Fox & Roach Doylestown #PABU480316 Report a problem
    3/9/2020Price change$750,000-1.9%$133/sqft
    Source: BHHS Fox & Roach Doylestown #PABU480316 Report a problem
    10/30/2019Price change$764,900-1.3%$136/sqft
    Source: BHHS Fox & Roach Doylestown #PABU480316 Report a problem
    9/19/2019Listed for sale$774,900-1.9%$138/sqft
    Source: BHHS Fox & Roach-Doylestown #PABU480316 Report a problem
    8/15/2019Listing removed$789,900$140/sqft
    Source: Jay Spaziano Real Estate #PABU308836 Report a problem
    4/12/2019Price change$789,900-1.3%$140/sqft
    Source: Jay Spaziano Real Estate #PABU308836 Report a problem
    2/15/2019Listed for sale$799,900$142/sqft
    Source: Jay Spaziano Real Estate #PABU308836 Report a problem
    5/29/2018Listing removed$799,900$142/sqft
    Source: Jay Spaziano Real Estate #1000410406 Report a problem
    4/18/2018Listed for sale$799,900+6.8%$142/sqft
    Source: Jay Spaziano Real Estate #1000410406 Report a problem
    2/8/2011Listing removed$749,000$133/sqft
    Source: Weichert Realtors #5687872 Report a problem
    8/17/2010Price change$749,000-5.1%$133/sqft
    Source: Weichert Realtors #5687872 Report a problem
    6/13/2010Price change$789,000-0.8%$140/sqft
    Source: Weichert Realtors #5687872 Report a problem
    4/30/2010Price change$794,999-0.6%$141/sqft
    Source: Weichert Realtors #5687872 Report a problem
    4/18/2010Price change$799,900-3.5%$142/sqft
    Source: Weichert Realtors #5687872 Report a problem
    4/11/2010Listed for sale$829,000+27.4%$147/sqft
    Source: Weichert Realtors #5687872 Report a problem
    9/29/2004Sold$650,715+252.4%$115/sqft
    Source: Public Record Report a problem
    5/12/2004Sold$184,675$33/sqft
    Source: Public Record Report a problem

    Public tax history

    YearProperty taxesTax assessment
    2025$11,772 $65,030
    2024$11,772 +7.4%$65,030
    2023$10,960 +1.1%$65,030
    2022$10,838 +1.1%$65,030
    2021$10,717 $65,030
    2020$10,717 +0.6%$65,030
    2018$10,652 +0.8%$65,030
    2017$10,571 $65,030
    2016$10,571 $65,030
    2015-- $65,030
    2014-- $65,030
    2013-- $65,030
    2012-- $65,030 -21.6%
    2011-- $82,910
    2010-- $82,910
    2009-- $82,910
    2008-- $82,910
    2007-- $82,910
    2006-- $82,910 +627.3%
    2005-- $11,400 +300%
    2004-- $2,850
    Find assessor info on the county website

    Neighborhood: 18929

    Nearby schools

    GreatSchools rating
    Schools provided by the listing agent
    • Elementary: JAMISON
    • Middle: TAMAMEND
    • High: CENTRAL BUCKS HS-SOUTH
    • District: CENTRAL BUCKS

    Source: The MLS. This data may not be complete. We recommend contacting the local school district to confirm school assignments for this home.

    Get a cash offer in 3 minutes
    Find out how much your home could sell for in as little as 3 minutes with a no-obligation cash offer.
    Estimated market value
    $1,145,000
    Get a cash offer in 3 minutes
    Find out how much your home could sell for in as little as 3 minutes with a no-obligation cash offer.
    Estimated market value
    $1,145,000