Small acreage with plenty to offer! Beautiful property just off paved hwy with a view and it borders the Ozark National Forest on the south side. 3bd/2th, 2 car garage, 1,752 heated sf, plus 576sf of unfinished basement space w/side door access great hobby space or storage. Property also features a 32x24 shop w/electric, concrete floors & RV hookups, all on 2.89acr. All modern utilities, with working well to water your garden as well as public water, high speed internet, cable, owned propane tank and electric. Must see! Near Smith Creek Trail Head, Magnolia Fall Trail Head, less than 10miles to Glory Hole Trail Head, Hawksbill Crag Trail and Boxley Valley to view the elk. So much to explore near the Buffalo River and plenty of Elk to enjoy if you love photography. Also a near by ATV Wilderness Rider Buffalo Ranch and Adventure Park. New siding and roof added in 2022 Strong potential for AIRBNB. Lots of scenic byways for enjoyment. Newton County side by sides you can ride to the trails from the home.
For sale
$349,000
19807 S State Highway 21, Ponca, AR 72670
3beds
1,752sqft
Single Family Residence
Built in 2000
2.89 Acres Lot
$-- Zestimate®
$199/sqft
$-- HOA
What's special
- 216 days
- 115
- 5
Zillow last checked:
Listing updated:
Listed by:
Duane Wright 479-633-1105,
Collier & Associates- Rogers Branch 479-274-0977
Source: ArkansasOne MLS,MLS#: 1338297 Originating MLS: Northwest Arkansas Board of REALTORS MLS
Originating MLS: Northwest Arkansas Board of REALTORS MLSFacts & features
Interior
Bedrooms & bathrooms
- Bedrooms: 3
- Bathrooms: 2
- Full bathrooms: 2
Heating
- Central, Electric, Heat Pump, Propane
Cooling
- Central Air, Electric, Heat Pump
Appliances
- Included: Dishwasher, Electric Water Heater, Disposal, Propane Oven, Propane Range, Range Hood
- Laundry: Washer Hookup, Dryer Hookup
Features
- Ceiling Fan(s), Storage
- Flooring: Carpet, Tile, Wood
- Windows: Double Pane Windows, Vinyl
- Basement: Partial,Unfinished,Walk-Out Access
- Number of fireplaces: 1
- Fireplace features: Family Room, Gas Log, Living Room
Interior area
- Total structure area: 1,752
- Total interior livable area: 1,752 sqft
Video & virtual tour
Property
Parking
- Total spaces: 2
- Parking features: Attached, Garage, Aggregate, Driveway, Garage Door Opener, RV Access/Parking
- Has attached garage: Yes
- Covered spaces: 2
Features
- Levels: One
- Stories: 1
- Patio & porch: Covered, Patio, Porch
- Exterior features: Gravel Driveway
- Pool features: None
- Fencing: None,Partial,Wire
- Has view: Yes
- Waterfront features: None
Lot
- Size: 2.89 Acres
- Features: Cleared, Not In Subdivision, Near Park, Outside City Limits, Open Lot, Rolling Slope, Rural Lot, Sloped, Views, Wooded
Details
- Additional structures: Pole Barn, Workshop
- Parcel number: 00107090002
- Special conditions: None
Construction
Type & style
- Home type: SingleFamily
- Architectural style: Ranch
- Property subtype: Single Family Residence
Materials
- Vinyl Siding
- Foundation: Block
- Roof: Asphalt,Fiberglass,Shingle
Condition
- New construction: No
- Year built: 2000
Utilities & green energy
- Sewer: Septic Tank
- Water: Public, Well
- Utilities for property: Cable Available, Electricity Available, Fiber Optic Available, High Speed Internet Available, Propane, Phone Available, Septic Available, Water Available
Community & HOA
Community
- Features: Biking, Near National Forest, Park, Trails/Paths
- Security: Fire Alarm, Smoke Detector(s)
- Subdivision: None
Location
- Region: Ponca
Financial & listing details
- Price per square foot: $199/sqft
- Annual tax amount: $975
- Date on market: 3/5/2026
- Cumulative days on market: 217 days
- Road surface type: Paved
Estimated market value
Not available
Estimated sales range
Not available
Not available
Price history
| Date | Event | Price |
|---|---|---|
| 6/18/2026 | Price change | $349,000-2.8%$199/sqft |
Source:  ArkansasOne MLS #1338297 Report a problem ArkansasOne MLS #1338297 Report a problem | ||
| 3/5/2026 | Price change | $359,000-4.3%$205/sqft |
Source: ArkansasOne MLS #1338297 Report a problem | ||
| 1/5/2025 | Listed for sale | $375,000$214/sqft |
Source: ArkansasOne MLS #1294793 Report a problem | ||
Public tax history
Tax history is unavailable.
Monthly payment
Est. payment
Payment breakdown
Explore the cost of this home by adjusting the details. Changes won't be saved.Climate risks
Neighborhood: 72670


Similar homes
- $339,9005 bd4 ba2.4k sqft20073 State Highway 21, Ponca, AR 72670For Sale
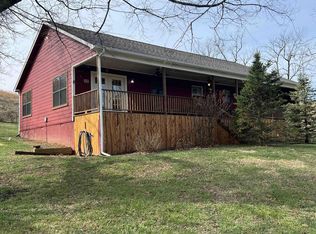
 MLS ID #25039449, David Head, Ozark Haven Realty, LLC. CARMLS
 - $369,0004 bd3 ba1.7k sqft461 Nc #8647, Parthenon, AR 72666For Sale
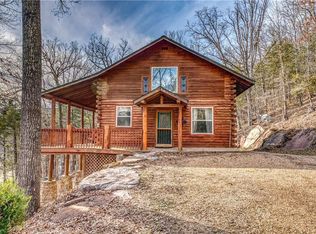 MLS ID #1338613, Sutton Bartlett, United Country Property Connections. ArkansasOne MLS
 - $349,9003 bd2 ba1.9k sqft20785 Highway 21, Ozone, AR 72854For Sale
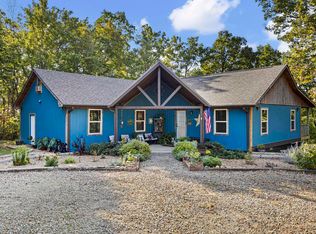 MLS ID #26037804, Colby E Yates, Century 21 Glover Town & Country. CARMLS
 - $365,0003 bd2 ba1.5k sqft1779 Nc 1600 Rd, Compton, AR 72624For Sale
 MLS ID #135180, Roger Turner, ROGER TURNER REALTY, INC.. Mountain Home MLS
 - $349,0003 bd1 ba2.1k sqft9445 County Road 5440, Ozone, AR 72854For SaleMLS ID #26037711, Deborah Castleman, Moore and Co. Realtors - Clarksville. CARMLS
- $300,0002 bd2 ba1.2k sqft(Undisclosed Address), Jasper, AR 72641For SaleMLS ID #26033534, Roger Turner, Roger Turner Realty, Inc.. CARMLS
