A Retreat/Residence Near the Mulberry River-- whether you're looking for a full-time residence, a weekend getaway, or a vacation rental opportunity, this well-built cabin/home offers the rare combination of charm, exceptional craftsmanship, and an unbeatable location in the heart of the mountains.
Come experience the magic, where every day feels like a retreat, every season brings a new adventure.
Tucked away in a park-like setting, minutes from the Mulberry River! Newly remodeled kitchen -absolutely adorable and functional. Premier, propane gas range and refrigerator included. Enhanced primary suite with an extraordinary walk-in pantry and laundry room plus a large walk in closet. Built ins throughout. New vinyl plank flooring installed. Enlarged, updated garage with carport for those motorized toys. There is a workshop in the garage also. Extra storage building with windows. Cute chicken coop. New decking, well house, and interesting rock features. NEW GENERATOR for electrical backup conveys.
For sale
$399,900
274 County Road 6151, Pettigrew, AR 72752
3beds
2,088sqft
Single Family Residence
Built in ----
3 Acres Lot
$-- Zestimate®
$192/sqft
$-- HOA
What's special
Cute chicken coopWorkshop in the garageLaundry roomEnhanced primary suiteInteresting rock featuresWell houseNew decking
- 119 days
- 121
- 2
Zillow last checked:
Listing updated:
Listed by:
Deborah Castleman debcastleman@yahoo.com,
Moore and Company REALTORS-Clarksville 479-705-3302,
Melissa Jordan 479-214-2117,
Moore and Company REALTORS-Clarksville
Source: ArkansasOne MLS,MLS#: 1353520 Originating MLS: Arkansas Valley Board of Realtors
Originating MLS: Arkansas Valley Board of RealtorsFacts & features
Interior
Bedrooms & bathrooms
- Bedrooms: 3
- Bathrooms: 1
- Full bathrooms: 1
Heating
- Gas, Propane, Radiator(s), Space Heater, Wood Stove
Cooling
- Window Unit(s)
Appliances
- Included: Dryer, Electric Water Heater, Gas Range, Refrigerator, Washer
- Laundry: Washer Hookup, Dryer Hookup
Features
- Built-in Features, Ceiling Fan(s), Pantry, Walk-In Closet(s), Wood Burning Stove
- Flooring: Luxury Vinyl Plank, Tile
- Has basement: No
- Has fireplace: No
Interior area
- Total structure area: 2,088
- Total interior livable area: 2,088 sqft
Video & virtual tour
Property
Parking
- Total spaces: 2
- Parking features: Garage, Other
- Has garage: Yes
- Covered spaces: 2
Features
- Levels: Two
- Stories: 2
- Patio & porch: Balcony, Covered, Deck, Porch
- Exterior features: Gravel Driveway
- Pool features: None
- Fencing: Partial
- Waterfront features: None
Lot
- Size: 3 Acres
- Features: Landscaped, None, Outside City Limits, Resort Property, Rural Lot, Wooded
Details
- Additional structures: Outbuilding, Storage, Well House
- Parcel number: 00108980000
- Special conditions: None
- Wooded area: 1
Construction
Type & style
- Home type: SingleFamily
- Property subtype: Single Family Residence
Materials
- Metal Siding, Wood Siding
- Foundation: Slab
- Roof: Metal
Condition
- New construction: No
Utilities & green energy
- Electric: Generator
- Sewer: Septic Tank
- Water: Well
- Utilities for property: Electricity Available, Fiber Optic Available, Propane, Septic Available, Water Available
Community & HOA
Community
- Subdivision: Na
Location
- Region: Pettigrew
Financial & listing details
- Price per square foot: $192/sqft
- Tax assessed value: $246,225
- Annual tax amount: $2,203
- Date on market: 6/26/2026
- Cumulative days on market: 122 days
Estimated market value
Not available
Estimated sales range
Not available
Not available
Price history
| Date | Event | Price |
|---|---|---|
| 6/28/2026 | Listed for sale | $399,900+399.9%$192/sqft |
Source:  ArkansasOne MLS #1353520 Report a problem ArkansasOne MLS #1353520 Report a problem | ||
| 6/16/2020 | Sold | $80,000-5.9%$38/sqft |
Source: ArkansasOne MLS #AV20-591 Report a problem | ||
| 4/6/2020 | Pending sale | $85,000$41/sqft |
Source: Moore and Co - Clarksville #20-591 Report a problem | ||
| 3/31/2020 | Listed for sale | $85,000$41/sqft |
Source: Moore and Co - Clarksville #20-591 Report a problem | ||
| 10/5/2019 | Listing removed | $85,000$41/sqft |
Source: Moore and Co - Clarksville #19-726 Report a problem | ||
| 8/9/2019 | Listed for sale | $85,000$41/sqft |
Source: Moore and Co - Clarksville #19-726 Report a problem | ||
| 7/24/2019 | Pending sale | $85,000$41/sqft |
Source: Moore and Co - Clarksville #19-726 Report a problem | ||
| 7/19/2019 | Listed for sale | $85,000$41/sqft |
Source: Moore and Co - Clarksville #19-726 Report a problem | ||
| 7/8/2019 | Pending sale | $85,000$41/sqft |
Source: Moore and Co - Clarksville #19-726 Report a problem | ||
| 5/8/2019 | Price change | $85,000-4.5%$41/sqft |
Source: Moore and Co - Clarksville #19-726 Report a problem | ||
| 4/4/2019 | Listed for sale | $89,000$43/sqft |
Source: Moore and Co - Clarksville #19-726 Report a problem | ||
Public tax history
| Year | Property taxes | Tax assessment |
|---|---|---|
| 2025 | -- | $26,217 +0.2% |
| 2024 | $1,234 +0.1% | $26,170 |
| 2023 | $1,233 | $26,170 |
| 2022 | $1,233 | $26,170 |
| 2021 | $1,233 +216.4% | $26,170 |
| 2020 | $390 +11.1% | $26,170 +69.9% |
| 2019 | $351 -6.7% | $15,400 |
| 2018 | $376 | $15,400 |
| 2017 | $376 +223.6% | $15,400 +62.8% |
| 2015 | $116 | $9,460 +10% |
| 2014 | -- | $8,600 |
| 2013 | -- | $8,600 |
Find assessor info on the county website
Monthly payment
Est. payment
Payment breakdown
Explore the cost of this home by adjusting the details. Changes won't be saved.Climate risks
Neighborhood: 72752
Nearby schools
Schools provided by the listing agent
- District: Jasper
Source: ArkansasOne MLS. This data may not be complete. We recommend contacting the local school district to confirm school assignments for this home.

Similar homes
- $380,0003 bd1 ba1.5k sqft1351 Madison 3259, Pettigrew, AR 72752For Sale
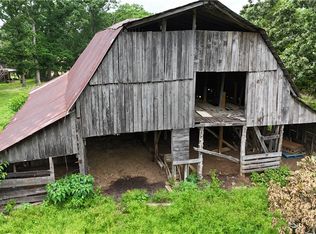 MLS ID #1351722, Brent Owens, Owens Realty and Auction. ArkansasOne MLS
 - $499,0003 bd2 ba1.9k sqftCounty Road 5099 Cres #5099, Pettigrew, AR 72752For Sale
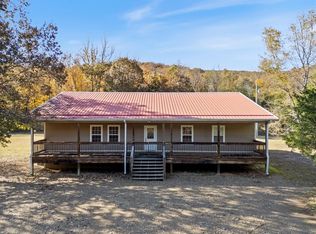 MLS ID #1334905, Jonathan Maynard, Mossy Oak Properties- Northwest Arkansas. ArkansasOne MLS
 - $399,9003 bd1 ba2k sqft274 Madison #3500, Witter, AR 72776For Sale
 MLS ID #1346782, Miranda Evans, Scott Realty Group. ArkansasOne MLS
 - $349,0003 bd1 ba2.1k sqft9445 County Road 5440, Ozone, AR 72854For Sale
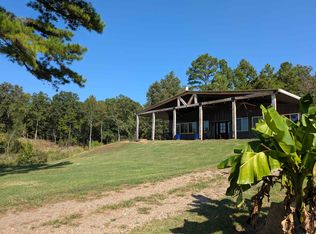
 MLS ID #26037711, Deborah Castleman, Moore and Co. Realtors - Clarksville. CARMLS
 - $387,0004 bd3 ba2.2k sqft(Undisclosed Address), Clarksville, AR 72830For SaleMLS ID #26041747, Nacole J Case, Live.Love.Arkansas Realty Group. CARMLS
- $349,9003 bd2 ba1.9k sqft20785 Highway 21, Ozone, AR 72854For SaleMLS ID #26037804, Colby E Yates, Century 21 Glover Town & Country. CARMLS
- $449,0004 bd2 ba1.8k sqft392 County Road 3333, Clarksville, AR 72830For SaleMLS ID #26042837, Brittany L Pruett, Coldwell Banker Premier Realty. CARMLS
