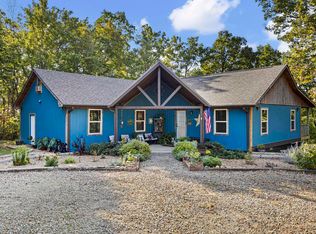
MOUNTAIN TOP SERENITY like to fill on top of it all? Then you’ll love this sleekly designed 3 bedroom 2 full bath home features lots of windows overlooking nature. The 3 bedrooms are set apart in their own wing, while the kitchen, living and dining rooms flow together in one smooth, giant area. If you’re looking for a home in great shape, with a view that goes on forever this is it. Vaulted wood ceilings hardwood floors, granite countertops, stainless steel appliances. A large laundry room and 4th bonus room/ Office. Covered front and back porches & a Hardywood heater, Generac included with this home. Be off the grid with city water or well water. Built in easy access Storm Shelter.
New Metal roof in 2023, there is a 30 x 30 detached shop that is insulated wood stove and wall A/C unit and rollup door. Each side of the shop has a 12 x 30 lean for boat and RV protection. There is a total of 13.54 acres all bordering national forestry. Excellent roads only a few minutes from stores and gas etc. Call Today!
For sale
$475,000
329 State Highway 21, Ozone, AR 72854
3beds
1,870sqft
Single Family Residence
Built in 2015
13.54 Acres Lot
$459,700 Zestimate®
$254/sqft
$-- HOA
What's special
Large laundry roomHardwood floorsHardywood heaterVaulted wood ceilingsGranite countertopsStainless steel appliances
- 100 days
- 242
- 23
Zillow last checked:
Listing updated:
Listed by:
Teresa Hill 479-970-2581,
LIVE. LOVE. ARKANSAS 479-967-0133
Source: ArkansasOne MLS,MLS#: 1355199 Originating MLS: Arkansas Valley Board of Realtors
Originating MLS: Arkansas Valley Board of RealtorsFacts & features
Interior
Bedrooms & bathrooms
- Bedrooms: 3
- Bathrooms: 2
- Full bathrooms: 2
Heating
- Central, Electric, Heat Pump, Outdoor Furnace, Wood
Cooling
- Central Air, Electric
Appliances
- Included: Dishwasher, Electric Water Heater, Gas Range, Microwave Hood Fan, Microwave, Refrigerator
- Laundry: Washer Hookup, Dryer Hookup
Features
- Built-in Features, Ceiling Fan(s), Cathedral Ceiling(s), Granite Counters, Pantry, Split Bedrooms, Walk-In Closet(s), Window Treatments
- Flooring: Tile, Wood
- Windows: Blinds
- Basement: Other,Partial,See Remarks,Crawl Space
- Has fireplace: No
Interior area
- Total structure area: 1,870
- Total interior livable area: 1,870 sqft
Video & virtual tour
Property
Parking
- Total spaces: 2
- Parking features: Attached, Garage Door Opener, RV Access/Parking
- Has garage: Yes
- Covered spaces: 2
Features
- Levels: One
- Stories: 1
- Patio & porch: Balcony, Covered, Deck, Porch
- Exterior features: Gravel Driveway
- Pool features: None
- Fencing: Partial
- Has view: Yes
- Waterfront features: None
Lot
- Size: 13.54 Acres
- Features: Outside City Limits, Rural Lot, Secluded, Sloped, Views, Wooded
Details
- Additional structures: Outbuilding, Workshop
- Additional parcels included: 00101456002
- Parcel number: 00101453000
- Special conditions: None
- Wooded area: 10
Construction
Type & style
- Home type: SingleFamily
- Property subtype: Single Family Residence
Materials
- Wood Siding
- Foundation: Crawlspace, Other, See Remarks, Cellar
- Roof: Metal
Condition
- New construction: No
- Year built: 2015
Utilities & green energy
- Electric: Generator
- Water: Public, Rural, Well
- Utilities for property: Cable Available, Electricity Available, Fiber Optic Available, Propane, Water Available
Community & HOA
Community
- Features: Near National Forest
- Security: Security System, Storm Shelter, Smoke Detector(s)
- Subdivision: No
HOA
- Has HOA: No
Location
- Region: Ozone
Financial & listing details
- Price per square foot: $254/sqft
- Annual tax amount: $1,264
- Date on market: 7/11/2026
- Cumulative days on market: 103 days
- Road surface type: Paved
Estimated market value
$459,700
$437,000 - $483,000
$2,310/mo
Price history
| Date | Event | Price |
|---|---|---|
| 7/13/2026 | Listed for sale | $475,000$254/sqft |
Source:  ArkansasOne MLS #1355199 Report a problem ArkansasOne MLS #1355199 Report a problem | ||
Public tax history
Tax history is unavailable.
Monthly payment
Est. payment
Payment breakdown
Explore the cost of this home by adjusting the details. Changes won't be saved.Climate risks
Neighborhood: 72854
Similar homes
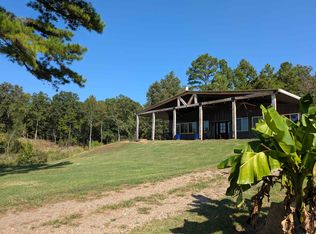
- $349,9003 bd2 ba1.9k sqft20785 Highway 21, Ozone, AR 72854For Sale
 MLS ID #26037804, Colby E Yates, Century 21 Glover Town & Country. CARMLS
 - $474,9005 bd3 ba2.7k sqft4242 Nc #7995, Ozone, AR 72854For Sale
 MLS ID #1344290, Jim Stanley, Coldwell Banker Premier Realty. ArkansasOne MLS
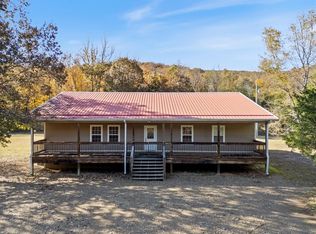
 - $349,0003 bd1 ba2.1k sqft9445 County Road 5440, Ozone, AR 72854For Sale
 MLS ID #26037711, Deborah Castleman, Moore and Co. Realtors - Clarksville. CARMLS
 - $499,0003 bd2 ba1.9k sqftCounty Road 5099 Cres #5099, Pettigrew, AR 72752For Sale
 MLS ID #1334905, Jonathan Maynard, Mossy Oak Properties- Northwest Arkansas. ArkansasOne MLS
 - $387,0004 bd3 ba2.2k sqft(Undisclosed Address), Clarksville, AR 72830For SaleMLS ID #26041747, Nacole J Case, Live.Love.Arkansas Realty Group. CARMLS
- $429,0003 bd3 ba2.6k sqft2273 Nc #8500, Deer, AR 72628For SaleMLS ID #26037454, Candace Tomboli, Venture Realty Group - Cabot. CARMLS
- $500,0003 bd2 ba1.6k sqft226 Lee St, Clarksville, AR 72830For SaleMLS ID #26008477, Jacob B Moore, Moore and Co. Realtors - Clarksville. CARMLS
- $299,0004 bd2 ba2.8k sqft1701 County Road 4451, Clarksville, AR 72830For SaleMLS ID #26040499, James Stanley, Coldwell Banker Premier Realty. CARMLS
- $389,9005 bd3 ba2.4k sqft4 Heather Oaks Way, Clarksville, AR 72830For SaleMLS ID #26035877, Matthew E Hurst, Century 21 Glover Town & Country. CARMLS
