
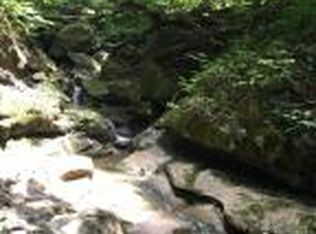
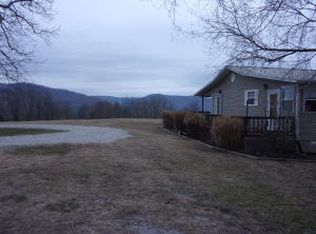
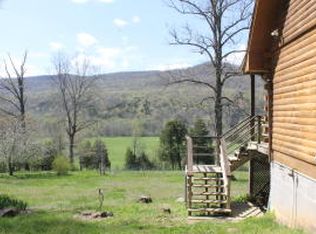
Welcome to this stunning 4 bedroom, 2.5 bathroom pine log home nestled in the serene and picturesque Murray community of Newton County, Arkansas. Whether you're looking for a vacation getaway, a permanent residence, or an investment property, this property has it all. As you step inside, you’re greeted by an inviting open-concept living room featuring beautiful white oak flooring that adds a touch of elegance to the rustic ambiance. The spacious layout allows for easy entertaining or simply relaxing with family and friends. Large windows throughout provide ample natural light, showcasing the beauty of the surrounding landscape. Step outside onto the back deck, where you can enjoy the beautiful views and sounds of nature while entertaining, grilling, or simply unwinding after a long day. This property is situated on 12.33 acres with exceptional views of the mountains. This property also features an additional detached studio/ guest quarters. Furniture to convey with the home.
For sale
$369,000
461 Nc #8647, Parthenon, AR 72666
4beds
1,700sqft
Single Family Residence
Built in 2004
12.33 Acres Lot
$-- Zestimate®
$217/sqft
$-- HOA
What's special
Beautiful white oak flooringSpacious layoutLarge windows throughoutBack deck
- 210 days
- 1,067
- 97
Zillow last checked:
Listing updated:
Listed by:
Sutton Bartlett 870-741-7557,
United Country Property Connections 870-741-7557
Source: ArkansasOne MLS,MLS#: 1338613 Originating MLS: Harrison District Board Of REALTORS
Originating MLS: Harrison District Board Of REALTORSFacts & features
Interior
Bedrooms & bathrooms
- Bedrooms: 4
- Bathrooms: 3
- Full bathrooms: 2
- 1/2 bathrooms: 1
Heating
- Central
Cooling
- Central Air
Appliances
- Included: Dishwasher, Electric Cooktop, Electric Oven, Electric Range, Electric Water Heater, Microwave, Refrigerator, Washer
- Laundry: Washer Hookup, Dryer Hookup
Features
- Ceiling Fan(s), Cathedral Ceiling(s), Eat-in Kitchen, None, Window Treatments
- Flooring: Wood
- Windows: Drapes
- Basement: Finished,Walk-Out Access
- Has fireplace: No
Interior area
- Total structure area: 1,700
- Total interior livable area: 1,700 sqft
Video & virtual tour
Property
Features
- Levels: Two
- Stories: 2
- Patio & porch: Covered, Deck
- Exterior features: Gravel Driveway
- Fencing: None
- Waterfront features: None
Lot
- Size: 12.33 Acres
- Features: Hardwood Trees, Rural Lot, Wooded
Details
- Additional structures: Outbuilding
- Parcel number: 00106582002
- Special conditions: None
Construction
Type & style
- Home type: SingleFamily
- Property subtype: Single Family Residence
Materials
- Other, See Remarks
- Foundation: Block, Other, See Remarks
- Roof: Metal
Condition
- New construction: No
- Year built: 2004
Utilities & green energy
- Sewer: Septic Tank
- Water: Well
- Utilities for property: Cable Available, High Speed Internet Available, Propane, Septic Available, Water Available
Community & HOA
Community
- Features: Near National Forest
- Security: Security System
- Subdivision: .
Location
- Region: Parthenon
Financial & listing details
- Price per square foot: $217/sqft
- Annual tax amount: $1,715
- Date on market: 3/10/2026
- Cumulative days on market: 192 days
Estimated market value
Not available
Estimated sales range
Not available
$2,678/mo
Price history
| Date | Event | Price |
|---|---|---|
| 5/6/2026 | Price change | $369,000-6.6%$217/sqft |
Source:  ArkansasOne MLS #1338613 Report a problem ArkansasOne MLS #1338613 Report a problem | ||
| 3/10/2026 | Listed for sale | $395,000-7.9%$232/sqft |
Source: ArkansasOne MLS #1338613 Report a problem | ||
| 10/31/2025 | Listing removed | $429,000$252/sqft |
Source: United Country #03045-449400 Report a problem | ||
| 3/13/2025 | Listed for sale | $429,000$252/sqft |
Source: ArkansasOne MLS #1300733 Report a problem | ||
Public tax history
Tax history is unavailable.
Monthly payment
Est. payment
Payment breakdown
Explore the cost of this home by adjusting the details. Changes won't be saved.Climate risks
Neighborhood: 72666
Nearby schools
Schools provided by the listing agent
- District: Jasper
Source: ArkansasOne MLS. This data may not be complete. We recommend contacting the local school district to confirm school assignments for this home.
Similar homes
- $399,0004 bd2 ba1.9k sqft152 Nc #8826, Jasper, AR 72641For Sale
 MLS ID #1347189, Holly Erwin, New Heights Realty. ArkansasOne MLS
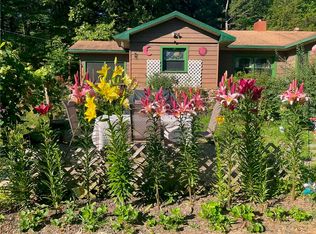
 - $275,0001 bd1 ba1.5k sqft161 Newton County 8644 Rd, Parthenon, AR 72666For Sale
 MLS ID #1360625, Shirley Plumlee, Century 21 Action Realty. ArkansasOne MLS
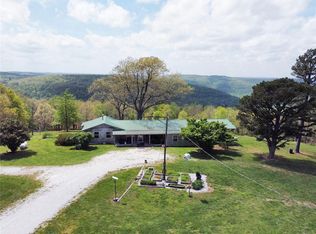
 - $359,0004 bd2 ba2.2k sqft2257 Nc #8800, Jasper, AR 72641For Sale
 MLS ID #1343385, Holly Erwin, New Heights Realty. ArkansasOne MLS
 - $349,0003 bd2 ba1.7k sqft19807 S State Highway 21, Ponca, AR 72670For Sale
 MLS ID #1338297, Duane Wright, Collier & Associates- Rogers Branch. ArkansasOne MLS
 - $339,9005 bd4 ba2.4k sqft20073 State Highway 21, Ponca, AR 72670For Sale
 MLS ID #25039449, David Head, Ozark Haven Realty, LLC. CARMLS
 - $349,9003 bd2 ba1.9k sqft20785 Highway 21, Ozone, AR 72854For SaleMLS ID #26037804, Colby E Yates, Century 21 Glover Town & Country. CARMLS
- $300,0002 bd2 ba1.2k sqft(Undisclosed Address), Jasper, AR 72641For SaleMLS ID #26033534, Roger Turner, Roger Turner Realty, Inc.. CARMLS
- $299,0003 bd2 ba1.4k sqft8833 State Highway 7 N, Marble Falls, AR 72648For SaleMLS ID #26038009, Matthew L Heft, Mossy Oak Properties Land & Home. CARMLS
