Looking for an Ozark mountaintop retreat? This beautifully remodeled brick home (2023) offers 5 bedrooms and 3 baths with modern upgrades throughout, including new flooring, paint, cabinets, doors, and lighting. A new roof was added in 2021, HVAC utilizes two geothermal systems and an upper-level mini split. The spacious main level features a stunning great room, formal dining area, and a primary suite with large windows, a private bath, and walk-in closet. The stylish kitchen includes a dine-in area perfect for gatherings. Enjoy relaxing in the sunroom or step out onto the expansive curved deck overlooking the mountains. The property also includes rural water service, and fiber internet access. There is a well that could be reactivated with a new pump for irrigation. Lots of room to build a shop or plant a garden. Backing up to protected Ozark National Forest, this home offers privacy, beauty, and modern comfort in a serene setting.
For sale
Price cut: $5K (9/4)
$474,900
4242 Nc #7995, Ozone, AR 72854
5beds
2,749sqft
Single Family Residence
Built in 2001
3.42 Acres Lot
$463,400 Zestimate®
$173/sqft
$-- HOA
What's special
Private bathModern upgrades throughoutWalk-in closetNew flooringStunning great roomSpacious main levelBeautifully remodeled brick home
- 173 days
- 206
- 9
Zillow last checked:
Listing updated:
Listed by:
Jim Stanley 479-264-7294,
Coldwell Banker Premier Realty 479-754-4663
Source: ArkansasOne MLS,MLS#: 1344290 Originating MLS: Johnson County Association Of Realtors
Originating MLS: Johnson County Association Of RealtorsFacts & features
Interior
Bedrooms & bathrooms
- Bedrooms: 5
- Bathrooms: 3
- Full bathrooms: 3
Heating
- Electric
Cooling
- Geothermal
Appliances
- Included: Dishwasher, Electric Water Heater
- Laundry: Washer Hookup, Dryer Hookup
Features
- Attic, Built-in Features, Ceiling Fan(s), Cathedral Ceiling(s), Eat-in Kitchen, Granite Counters, Split Bedrooms, Storage, Walk-In Closet(s), Window Treatments, Sun Room
- Flooring: Luxury Vinyl Plank
- Windows: Double Pane Windows, Blinds
- Basement: Crawl Space
- Has fireplace: No
Interior area
- Total structure area: 2,749
- Total interior livable area: 2,749 sqft
Video & virtual tour
Property
Parking
- Total spaces: 2
- Parking features: Attached, Garage, Garage Door Opener
- Has attached garage: Yes
- Covered spaces: 2
Features
- Levels: Two
- Stories: 2
- Patio & porch: Deck
- Exterior features: Gravel Driveway
- Pool features: None
- Fencing: Front Yard
- Waterfront features: None
Lot
- Size: 3.42 Acres
- Features: Cleared, Level, Outside City Limits, Rural Lot, Secluded
Details
- Additional structures: None
- Parcel number: 00101314003
- Special conditions: None
- Wooded area: 0
Construction
Type & style
- Home type: SingleFamily
- Property subtype: Single Family Residence
Materials
- Brick
- Foundation: Crawlspace
- Roof: Architectural,Shingle
Condition
- New construction: No
- Year built: 2001
Utilities & green energy
- Sewer: Septic Tank
- Water: Public
- Utilities for property: Electricity Available, Fiber Optic Available, Phone Available, Septic Available, Water Available
Community & HOA
Community
- Features: Near National Forest
- Security: Smoke Detector(s)
- Subdivision: Na
HOA
- Has HOA: No
Location
- Region: Ozone
Financial & listing details
- Price per square foot: $173/sqft
- Annual tax amount: $866
- Date on market: 4/25/2026
- Cumulative days on market: 180 days
- Road surface type: Paved
Estimated market value
$463,400
$440,000 - $487,000
Not available
Price history
| Date | Event | Price |
|---|---|---|
| 9/4/2026 | Price change | $474,900-1%$173/sqft |
Source:  ArkansasOne MLS #1344290 Report a problem ArkansasOne MLS #1344290 Report a problem | ||
| 5/1/2026 | Listed for sale | $479,900$175/sqft |
Source: ArkansasOne MLS #1344290 Report a problem | ||
Public tax history
Tax history is unavailable.
Monthly payment
Est. payment
Payment breakdown
Explore the cost of this home by adjusting the details. Changes won't be saved.Climate risks
Neighborhood: 72854
Nearby schools
Schools provided by the listing agent
- District: Jasper
Source: ArkansasOne MLS. This data may not be complete. We recommend contacting the local school district to confirm school assignments for this home.


Similar homes
- $475,0003 bd2 ba1.8k sqft329 State Highway 21, Ozone, AR 72854For Sale
 MLS ID #1355199, Teresa Hill, LIVE. LOVE. ARKANSAS. ArkansasOne MLS
 - $349,9003 bd2 ba1.9k sqft20785 Highway 21, Ozone, AR 72854For Sale
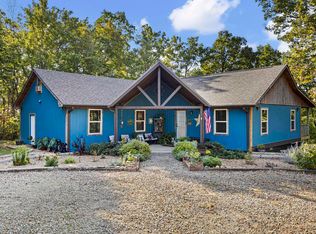
 MLS ID #26037804, Colby E Yates, Century 21 Glover Town & Country. CARMLS
 - $575,0004 bd3 ba3.1k sqft130 County Road 3466, Clarksville, AR 72830For Sale
 MLS ID #1363497, Deborah Castleman, Moore and Company REALTORS-Clarksville. ArkansasOne MLS
 - $349,0003 bd1 ba2.1k sqft9445 County Road 5440, Ozone, AR 72854For Sale
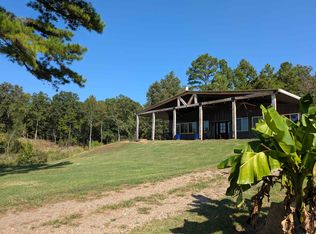 MLS ID #26037711, Deborah Castleman, Moore and Co. Realtors - Clarksville. CARMLS
 - $387,0004 bd3 ba2.2k sqft(Undisclosed Address), Clarksville, AR 72830For SaleMLS ID #26041747, Nacole J Case, Live.Love.Arkansas Realty Group. CARMLS
- $429,0003 bd3 ba2.6k sqft2273 Nc #8500, Deer, AR 72628For SaleMLS ID #26037454, Candace Tomboli, Venture Realty Group - Cabot. CARMLS
- $575,0005 bd3 ba4k sqft2000 County Road 4200, Clarksville, AR 72830For SaleMLS ID #25031493, Gina Wilkins, Moore and Co. Realtors - Clarksville. CARMLS
- $500,0003 bd2 ba1.6k sqft226 Lee St, Clarksville, AR 72830For SaleMLS ID #26008477, Jacob B Moore, Moore and Co. Realtors - Clarksville. CARMLS
- $339,9005 bd4 ba2.4k sqft20073 State Highway 21, Ponca, AR 72670For SaleMLS ID #25039449, David Head, Ozark Haven Realty, LLC. CARMLS
