Charming Single Story in East Turlock's Peacock Estates!! Welcome to this beautifully maintained 1,852 sq ft single story home in the sought-after Peacock Estates neighborhood of East Turlock. This 3 bedroom, 2 full bath home offers a spacious and inviting layout perfect for family living. The large family room flows seamlessly into a dedicated dining area, anchored by a striking fireplace and accented by high ceilings that fill the space with light. The family-style kitchen is a true centerpiece, featuring granite countertops, stainless steel appliances, and abundant cabinet space for all your storage needs. Retreat to the generously sized master suite, complete with private outside access, elegant coffered ceilings, a spacious en-suite bathroom, and a large walk-in closet. Outside, enjoy a sizable lot with a 2 car garage featuring rear drive-through access, along with a large covered patio and trellis area, ideal for entertaining or relaxing outdoors. Private and well groomed, this property offers the perfect blend of comfort, style, and functionality. Don't miss this exceptional opportunity in East Turlock's desirable Peacock Estates!
Contingent - show
$649,900
1981 Ashley Ct, Turlock, CA 95382
3beds
1,852sqft
Single Family Residence
Built in 1989
8,581 Square Feet Lot
$638,000 Zestimate®
$351/sqft
$-- HOA
What's special
Striking fireplaceSpacious en-suite bathroomFamily-style kitchenSpacious and inviting layoutSizable lotLarge walk-in closetGenerously sized master suite
- 47 days
- 293
- 4
Likely to sell faster than
Zillow last checked:
Listing updated:
Listed by:
Clarence Oliveira DRE #01225017 209-988-5254,
Century 21 Select Real Estate
Source: MetroList Services of CA,MLS#: 226102812Originating MLS: MetroList Services, Inc.
Facts & features
Interior
Bedrooms & bathrooms
- Bedrooms: 3
- Bathrooms: 2
- Full bathrooms: 2
Rooms
- Room types: Great Room
Primary bedroom
- Features: Outside Access
Primary bathroom
- Features: Shower Stall(s), Double Vanity, Tile, Tub, Walk-In Closet(s)
Dining room
- Features: Bar, Dining/Family Combo, Formal Area
Kitchen
- Features: Breakfast Area, Granite Counters, Kitchen Island
Heating
- Central, Fireplace(s)
Cooling
- Ceiling Fan(s), Central Air
Appliances
- Included: Free-Standing Gas Range, Dishwasher, Disposal, Microwave
- Laundry: Cabinets, Inside Room
Features
- Flooring: Carpet, Tile
- Number of fireplaces: 1
- Fireplace features: Family Room
Interior area
- Total interior livable area: 1,852 sqft
Property
Parking
- Total spaces: 4
- Parking features: Attached, Garage Door Opener, Garage Faces Front, Workshop in Garage, Interior Access
- Attached garage spaces: 2
- Uncovered spaces: 2
Features
- Fencing: Back Yard
Lot
- Size: 8,581 Square Feet
- Features: Cul-De-Sac
- Topography: Level,Level
Details
- Parcel number: 073024014000
- Zoning: RES
- Special conditions: Standard
Construction
Type & style
- Home type: SingleFamily
- Architectural style: Contemporary
- Property subtype: Single Family Residence
Materials
- Concrete, Stucco, Frame
- Foundation: Raised, Concrete
- Roof: Tile
Condition
- Year built: 1989
Utilities & green energy
- Electric: 220 Volts
- Sewer: Sewer in Street
- Water: Public
- Utilities for property: Public
Community & HOA
Location
- Region: Turlock
Financial & listing details
- Price per square foot: $351/sqft
- Tax assessed value: $408,206
- Price range: $649.9K - $649.9K
- Date on market: 8/19/2026
Estimated market value
$638,000
$606,000 - $670,000
$2,605/mo
Price history
| Date | Event | Price |
|---|---|---|
| 10/2/2026 | Listed for sale | $649,900$351/sqft |
Source: MetroList Services of CA #226102812 Report a problem | ||
| 9/17/2026 | Pending sale | $649,900$351/sqft |
Source: MetroList Services of CA #226102812 Report a problem | ||
| 8/19/2026 | Listed for sale | $649,900+100%$351/sqft |
Source: MetroList Services of CA #226102812 Report a problem | ||
| 6/18/2013 | Sold | $325,000-1.5%$175/sqft |
Source: Public Record Report a problem | ||
| 9/20/2012 | Listing removed | $329,900$178/sqft |
Source: CENTURY 21 M&M And Associates #12050042 Report a problem | ||
| 8/14/2012 | Listed for sale | $329,900-17.1%$178/sqft |
Source: Century 21 M&M #12050042 Report a problem | ||
| 1/31/2005 | Sold | $398,000$215/sqft |
Source: Public Record Report a problem | ||
Public tax history
| Year | Property taxes | Tax assessment |
|---|---|---|
| 2026 | -- | $408,206 +2% |
| 2025 | $4,218 +1.9% | $400,203 +2% |
| 2024 | $4,138 +0.2% | $392,357 +2% |
| 2023 | $4,130 +1.3% | $384,664 +2% |
| 2022 | $4,076 +1.5% | $377,123 +2% |
| 2021 | $4,015 +0.7% | $369,729 +1% |
| 2020 | $3,986 +1.7% | $365,939 +2% |
| 2019 | $3,918 +0.1% | $358,765 +2% |
| 2018 | $3,913 +2.4% | $351,731 +2% |
| 2017 | $3,820 +7.1% | $344,835 +2% |
| 2016 | $3,565 +1.9% | $338,074 +1.5% |
| 2015 | $3,499 | $332,997 +2% |
| 2014 | $3,499 | $326,475 +39.8% |
| 2012 | -- | $233,500 -11.9% |
| 2011 | -- | $265,000 -5.9% |
| 2010 | -- | $281,500 +7% |
| 2009 | -- | $263,000 -4.4% |
| 2008 | -- | $275,000 -33.6% |
| 2007 | -- | $414,079 +2% |
| 2006 | -- | $405,960 +96.4% |
| 2005 | -- | $206,650 +2% |
| 2004 | $2,113 +3.9% | $202,599 +1.9% |
| 2003 | $2,034 | $198,887 +2% |
| 2002 | -- | $194,987 +2% |
| 2001 | $1,967 +1.4% | $191,164 +2% |
| 2000 | $1,939 | $187,416 |
Find assessor info on the county website
Monthly payment
Est. payment
Payment breakdown
Explore the cost of this home by adjusting the details. Changes won't be saved.Climate risks
Neighborhood: 95382
Similar homes
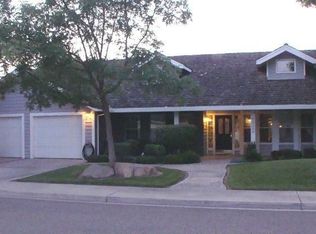
- $649,0003 bd2 ba1.8k sqft2520 Carmichael Way, Turlock, CA 95382For Sale
 MLS ID #226116725, Tracee Storms. MetroList Services of CA
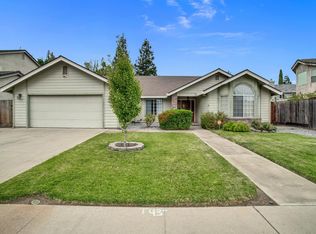
 - $665,0004 bd2 ba2.1k sqft2071 N Daubenberger Rd, Turlock, CA 95382For Sale
 MLS ID #226108997, John Lazar. MetroList Services of CA
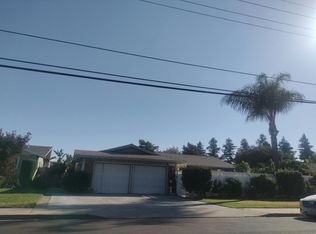
 - $--3 bd2 ba1.3k sqft360 Pedras Rd, Turlock, CA 95382Auction
 Auction.com 2
 - $600,0004 bd2 ba1.6k sqft2251 Waldorf Dr, Turlock, CA 95382For Sale
 MLS ID #226110186, Marcus Theis. MetroList Services of CA
Local buyer's agents are ready to help
