***Reduced for quick sale! ...And... Seller will throw in a 2:1 Interest Rate Buydown in this price, if Buyer uses our preferred lender; saving hundreds of dollars every month in monthly payments!*** Enjoy the best of both worlds with stunning valley and lake views from the front of the home and breathtaking, unobstructed mountain views from the backyard and expansive deck. Vaulted ceilings and large picture windows fill the home with natural light, creating a bright and inviting living space. The spacious primary suite offers a private en-suite bath and beautiful mountain views. The walk-out basement opens to a covered patio and has the potential for a fourth bedroom with the addition of one wall and a door. Outside, you'll find a large, fully fenced backyard and a detached garage with exciting potential to be converted into an ADU, guest house, workshop, or studio (buyer to verify). A rare combination of scenery, flexibility, and future potential!
Accepting backups
Price cut: $10K (9/21)
$465,000
1981 S Nevada Ave, Provo, UT 84606
3beds
1,688sqft
Single Family Residence
Built in 1983
8,276 Square Feet Lot
$462,500 Zestimate®
$275/sqft
$-- HOA
What's special
Detached garageBeautiful mountain viewsPrivate en-suite bathSpacious primary suiteLarge picture windowsVaulted ceilingsLarge fully fenced backyard
- 98 days
- 1,145
- 43
Zillow last checked:
Listing updated:
Listed by:
Randy Smith 801-830-1995,
Equity Real Estate (Results)
Source: UtahRealEstate.com,MLS#: 2170731
Facts & features
Interior
Bedrooms & bathrooms
- Bedrooms: 3
- Bathrooms: 3
- Full bathrooms: 1
- 3/4 bathrooms: 2
- Main level bedrooms: 3
Rooms
- Room types: Master Bathroom
Heating
- Forced Air, Central
Cooling
- Central Air, Ceiling Fan(s)
Appliances
- Included: Refrigerator, Disposal, Countertop Range
- Laundry: Electric Dryer Hookup
Features
- Vaulted Ceiling(s)
- Flooring: Carpet, Vinyl
- Doors: Sliding Doors
- Windows: Blinds, Window Coverings, Double Pane Windows
- Basement: Daylight,Entrance,Partial,Walk-Out Access
- Has fireplace: No
Interior area
- Total structure area: 1,688
- Total interior livable area: 1,688 sqft
- Finished area above ground: 1,138
- Finished area below ground: 550
Property
Parking
- Total spaces: 3
- Parking features: Garage - Attached
- Attached garage spaces: 3
Features
- Levels: Split-Entry/Bi-Level
- Stories: 2
- Patio & porch: Covered, Covered Patio
- Exterior features: Trampoline
- Fencing: Full
- Has view: Yes
- View description: Lake, Mountain(s), Valley
- Has water view: Yes
- Water view: Lake
Lot
- Size: 8,276 Square Feet
- Features: Curb & Gutter, Sprinkler: Auto-Full, Gentle Sloping
- Topography: Terrain Grad Slope
- Residential vegetation: Fruit Trees, Landscaping: Full
Details
- Additional structures: Workshop, Outbuilding
- Parcel number: 380760002
Construction
Type & style
- Home type: SingleFamily
- Property subtype: Single Family Residence
Materials
- Aluminum Siding
- Roof: Asphalt
Condition
- Blt./Standing
- New construction: No
- Year built: 1983
Details
- Warranty included: Yes
Utilities & green energy
- Sewer: Public Sewer, Sewer: Public
- Water: Culinary
- Utilities for property: Natural Gas Connected, Electricity Connected, Sewer Connected, Water Connected
Community & HOA
Community
- Features: Sidewalks
- Subdivision: Eagle Ridge
HOA
- Has HOA: No
Location
- Region: Provo
Financial & listing details
- Price per square foot: $275/sqft
- Tax assessed value: $453,100
- Annual tax amount: $2,497
- Date on market: 7/9/2026
- Listing terms: Cash,Conventional,FHA,VA Loan
- Inclusions: Ceiling Fan, Range, Refrigerator, Window Coverings, Trampoline, Video Door Bell(s)
- Exclusions: Freezer, Play Gym, Swing Set
- Acres allowed for irrigation: 0
- Electric utility on property: Yes
- Road surface type: Paved
Estimated market value
$462,500
$439,000 - $486,000
$1,873/mo
Price history
| Date | Event | Price |
|---|---|---|
| 9/21/2026 | Price change | $465,000-2.1%$275/sqft |
Source:  UtahRealEstate.com #2170731 Report a problem UtahRealEstate.com #2170731 Report a problem | ||
| 8/25/2026 | Price change | $475,000-2.6%$281/sqft |
Source: UtahRealEstate.com #2170731 Report a problem | ||
| 8/3/2026 | Price change | $487,900-2.4%$289/sqft |
Source: UtahRealEstate.com #2170731 Report a problem | ||
| 7/9/2026 | Listed for sale | $499,900+170.2%$296/sqft |
Source: UtahRealEstate.com #2170731 Report a problem | ||
| 7/30/2013 | Sold | -- |
Source: Agent Provided Report a problem | ||
| 6/13/2013 | Listed for sale | $185,000$110/sqft |
Source: Everest Realty Group #1167178 Report a problem | ||
Public tax history
| Year | Property taxes | Tax assessment |
|---|---|---|
| 2025 | $2,497 +8.3% | $453,100 +9.8% |
| 2024 | $2,306 +1.2% | $412,700 +2.7% |
| 2023 | $2,278 -0.4% | $402,000 -1.2% |
| 2022 | $2,287 +29.8% | $406,800 +146% |
| 2021 | $1,762 +3.7% | $165,385 -39.1% |
| 2020 | $1,698 +13.7% | $271,700 +98.8% |
| 2019 | $1,494 +12.7% | $136,675 -41.5% |
| 2018 | $1,325 +1% | $233,800 +90.3% |
| 2017 | $1,312 | $122,870 +8.4% |
| 2016 | $1,312 +2.8% | $113,355 +1.7% |
| 2015 | $1,276 +18.7% | $111,430 +13.9% |
| 2014 | $1,075 | $97,845 +11.7% |
| 2013 | -- | $87,615 +8.4% |
| 2012 | -- | $80,795 -15.9% |
| 2009 | -- | $96,030 -2.1% |
| 2008 | -- | $98,120 -3% |
| 2007 | -- | $101,145 +40.1% |
| 2006 | -- | $72,215 +5% |
| 2005 | -- | $68,750 |
| 2003 | -- | $68,750 -45% |
| 2001 | $717 -1% | $125,000 +81.8% |
| 2000 | $724 | $68,750 |
Find assessor info on the county website
Monthly payment
Est. payment
Payment breakdown
Explore the cost of this home by adjusting the details. Changes won't be saved.Climate risks
Neighborhood: Provost South
Nearby schools
Schools provided by the listing agent
- Elementary: Spring Creek
- Middle: Centennial
- High: Timpview
- District: Provo
Source: UtahRealEstate.com. This data may not be complete. We recommend contacting the local school district to confirm school assignments for this home.

Similar homes
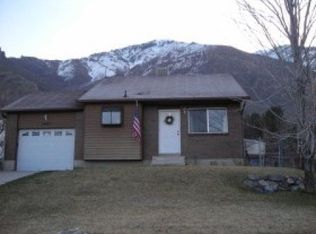
- $449,5004 bd2 ba1.6k sqft1090 E 460th St S, Provo, UT 84606For Sale
 MLS ID #2146546, Dan Van Sweden, KW Westfield (Excellence). UtahRealEstate.com
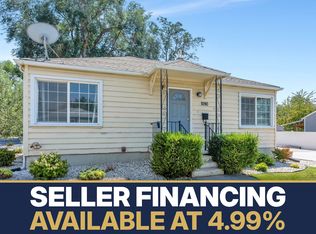
 - $519,9004 bd4 ba2.2k sqft1457 E 1250 S, Provo, UT 84606For Sale
 MLS ID #2183249, Carlos De Jesus Figueiredo, Real Estate Essentials. UtahRealEstate.com
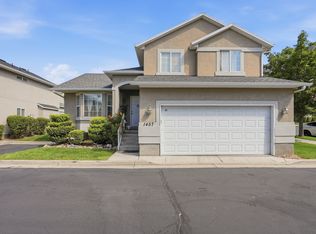
 - $539,9004 bd3 ba2.3k sqft1380 E 330 S, Provo, UT 84606For Sale
 MLS ID #2187587, Joe Reardon, KW Utah Realtors Keller Williams. UtahRealEstate.com
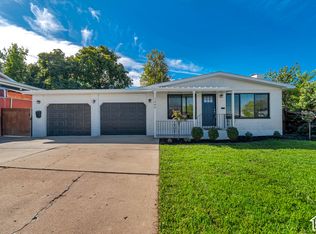
 - $445,0004 bd2 ba1.5k sqft2681 W 1060 N, Provo, UT 84601For Sale
 MLS ID #2183240, Denise Stoddard, Presidio Real Estate (Executives). UtahRealEstate.com
 - $384,9003 bd1 ba1.1k sqft311 W 1610 S, Provo, UT 84601For SaleMLS ID #2189237, Amber Alfaro, Unity Group Real Estate LLC. UtahRealEstate.com
- $449,9993 bd2 ba1.2k sqft141 E 550 N, Springville, UT 84663For SaleMLS ID #2168406, Kimberly Potts, Avenues Realty Group LLC. UtahRealEstate.com
- $480,0003 bd2 ba1.4k sqft940 S 100 W, Orem, UT 84058For SaleMLS ID #2189714, Marcelino Ruben Romero, EXP Realty, LLC. UtahRealEstate.com
- $449,5004 bd2 ba1.6k sqft127 W 300 N, Springville, UT 84663For SaleMLS ID #2168337, Russ Robinson, KW WESTFIELD. UtahRealEstate.com
- $489,9004 bd3 ba2.4k sqft835 S 530 E, Spanish Fork, UT 84660For SaleMLS ID #2185434, Michael Heslop, Jupidoor LLC. UtahRealEstate.com
- $470,0005 bd3 ba2.4k sqft1033 E 120 S, Spanish Fork, UT 84660For SaleMLS ID #2161930, Adam Swenson, KW WESTFIELD. UtahRealEstate.com
- $460,0003 bd3 ba1.7k sqft341 S Spanish Fields Dr, Spanish Fork, UT 84660For SaleMLS ID #2184909, Velia Jarrin, Real Estate Essentials. UtahRealEstate.com
- $494,0003 bd2 ba1.9k sqft160 W 1100 S, Orem, UT 84058For SaleMLS ID #2180720, Sherry Carruth, Avenues Realty Group LLC. UtahRealEstate.com
- $539,9004 bd2 ba2k sqft2846 W 680 N, Provo, UT 84601For SaleMLS ID #2181324, Travis Sanders, Presidio Real Estate (Mountain View). UtahRealEstate.com
- $495,0003 bd2 ba2.1k sqft1357 S 2950 E, Spanish Fork, UT 84660For SaleMLS ID #2147066, Jean Tanner, Summit Realty, Inc.. UtahRealEstate.com
- $389,9002 bd2 ba1.1k sqft655 E 600 N APT 13, Provo, UT 84606For SaleMLS ID #2185382, Stetson Bates, EveryUtahHome.com. UtahRealEstate.com
- $389,9002 bd2 ba1.1k sqft655 E 600 N APT 12, Provo, UT 84606For SaleMLS ID #2185380, Stetson Bates, EveryUtahHome.com. UtahRealEstate.com
- $535,0004 bd3 ba1.9k sqft508 N 800 W, Springville, UT 84663For SaleMLS ID #2184525, Brittanie Reid, Equity Real Estate (Results). UtahRealEstate.com
- $490,0003 bd2 ba2.1k sqft1380 E 550 S, Spanish Fork, UT 84660For SaleMLS ID #2157847, James Roth, Real Broker, LLC. UtahRealEstate.com
- $430,0004 bd3 ba1.7k sqft66 N 710 W, Spanish Fork, UT 84660For SaleMLS ID #2181001, Valerie Mortimer, KW Westfield (Excellence). UtahRealEstate.com
- $399,9003 bd3 ba1.7k sqft251 S Parkside Ct, Provo, UT 84601For SaleMLS ID #2173675, John Loveday, Equity Real Estate (Advantage). UtahRealEstate.com
