Skip main navigation
Closed
  • $530,000

    1985 Bordeaux Ct, Wheeling, IL 60090

    3beds
    2,561sqft
    Single Family Residence
    Built in 1998
    9,112.75 Square Feet Lot
    $637,600 Zestimate®
    $207/sqft
    $3,512 Estimated rent

    Home value

    $637,600

    $599,000 - $682,000

    $3,512/mo

    Zestimate® history
    Loading
    Loading...

    Owner options

    List your home for rent

    $3,512/mo

    Rent Zestimate®

    Find your next renter with Zillow Rental Manager. Plus, with online applications, you can quickly screen prospective tenants – for free.

    Learn more

    $3,512/mo

    Rent Zestimate®

    Refinance and save

    $3,728/mo

    Est. payment

    Refinancing to a lower rate could help reduce your monthly payments and save thousands over the life of the loan.

    See today's rates

    $3,728/mo

    Est. payment

    Explore your selling options

    Work with a Zillow partner agent

    Leverage their expertise and Zillow's premium Showcase listings to get your home seen by more buyers.

    Get started

    List with your own agent

    Get your home in front of millions of buyers by listing it on Zillow.

    Learn how to do it

    Sell it yourself

    Take full control of how buyers see your home on Zillow by listing For Sale by Owner (FSBO).

    List your home

    What's special

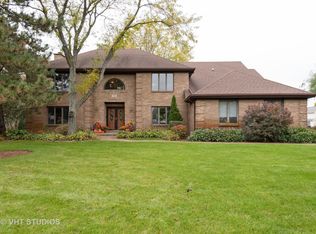
    Opportunity awaits in this home stands and as one of the largest models within its community, embodying the pride of ownership by its original owner. Originally designed as a four-bedroom layout, this home has been thoughtfully reimagined to accommodate modern lifestyles, seamlessly combining two bedrooms to create an expansive master suite of grandeur. Step into the primary suite, where a cathedral ceiling and a generously sized walk-in closet provide a sense of opulence and convenience. Indulge in the luxurious comforts of the primary bath, featuring a skylight that invites natural light to dance upon a double vanity, a rejuvenating whirlpool, and a separate shower, creating a spa-like retreat within the confines of home. 2 ample sized bedrooms share a full bath and the 3rd bedroom also offers a walk-in closet, ensuring ample storage space for personal belongings. A large mudroom enhances functionality, providing a designated area for organization and convenience. The unfinished basement presents a canvas for future expansion, offering the potential for a spacious recreation room, an additional bedroom, and the convenience of pre-plumbed facilities for another bathroom, catering to evolving needs and desires. Outside, tranquility awaits within the fenced-in backyard, enveloped by the natural beauty of towering trees. A large brick paver patio sets the stage for al fresco gatherings and relaxation, offering the perfect setting to unwind amidst nature's embrace.Conveniently located within walking distance to Avalon Sienna Park, this home epitomizes the harmony of luxurious living and suburban convenience, inviting you to embrace a lifestyle of comfort and sophistication.

    Zillow last checked:

    Listing updated:

    Listing courtesy of:

    Mary Gibbs Moodhe 847-367-0500,

    @properties Christie's International Real Estate,

    Terry Wilkowski 847-682-1549,

    @properties Christie's International Real Estate

    Bought with:

    Tetiana Konenko

    Coldwell Banker Realty

    Source: MRED as distributed by MLS GRID,MLS#: 12051930MLS Logo

    Facts & features

    Interior

    Bedrooms & bathrooms
    • Bedrooms: 3
    • Bathrooms: 3
    • Full bathrooms: 2
    • 1/2 bathrooms: 1
    Primary bedroom
    • Features: Flooring (Carpet), Bathroom (Full)
    • Level: Second
    • Area: 368 Square Feet
    • Dimensions: 23X16
    Bedroom 2
    • Features: Flooring (Carpet)
    • Level: Second
    • Area: 180 Square Feet
    • Dimensions: 15X12
    Bedroom 3
    • Features: Flooring (Carpet)
    • Level: Second
    • Area: 168 Square Feet
    • Dimensions: 14X12
    Dining room
    • Features: Flooring (Carpet)
    • Level: Main
    • Area: 130 Square Feet
    • Dimensions: 13X10
    Family room
    • Features: Flooring (Carpet)
    • Level: Main
    • Area: 336 Square Feet
    • Dimensions: 24X14
    Kitchen
    • Features: Kitchen (Eating Area-Table Space, Island, Pantry-Closet)
    • Level: Main
    • Area: 252 Square Feet
    • Dimensions: 18X14
    Laundry
    • Level: Main
    • Area: 91 Square Feet
    • Dimensions: 13X7
    Living room
    • Features: Flooring (Carpet)
    • Level: Main
    • Area: 195 Square Feet
    • Dimensions: 15X13
    Walk in closet
    • Level: Second
    • Area: 72 Square Feet
    • Dimensions: 12X6
    Heating
    • Natural Gas, Forced Air
    Cooling
    • Central Air
    Appliances
    • Included: Range, Microwave, Dishwasher, Refrigerator, Washer, Dryer
    • Laundry: Main Level, Sink
    Features
    • Cathedral Ceiling(s), Built-in Features, Walk-In Closet(s), High Ceilings, Open Floorplan
    • Windows: Skylight(s)
    • Basement: Unfinished,Bath/Stubbed,Egress Window,Full
    • Number of fireplaces: 1
    • Fireplace features: Wood Burning, Family Room
    Interior area
    • Total structure area: 0
    • Total interior livable area: 2,561 sqft

    Property

    Parking
    • Total spaces: 2
    • Parking features: Asphalt, Garage Door Opener, On Site, Garage Owned, Attached, Garage
    • Attached garage spaces: 2
    • Has uncovered spaces: Yes
    Accessibility
    • Accessibility features: No Disability Access
    Features
    • Stories: 2
    • Patio & porch: Patio
    Lot
    • Size: 9,112 sqft
    • Dimensions: 43X174X156X109
    • Features: Cul-De-Sac
    Details
    • Parcel number: 03231070340000
    • Special conditions: None

    Construction

    Type & style
    • Home type: SingleFamily
    • Property subtype: Single Family Residence
    Materials
    • Vinyl Siding
    • Foundation: Concrete Perimeter
    • Roof: Asphalt
    Condition
    • New construction: No
    • Year built: 1998

    Utilities & green energy

    • Sewer: Public Sewer, Storm Sewer
    • Water: Public

    Community & neighborhood

    Community
    • Community features: Park, Curbs, Sidewalks, Street Lights, Street Paved
    Location
    • Region: Wheeling

    HOA & financial

    HOA
    • Services included: None

    Other

    Other facts
    • Listing terms: Conventional
    • Ownership: Fee Simple

    Price history

    DateEventPrice
    7/30/2024Sold$530,000+1.9%$207/sqft
    Source: MRED as distributed by MLS GRID #12051930 Report a problem
    6/24/2024Contingent$520,000$203/sqft
    Source: MRED as distributed by MLS GRID #12051930 Report a problem
    6/21/2024Listed for sale$520,000+65.3%$203/sqft
    Source: MRED as distributed by MLS GRID #12051930 Report a problem
    4/3/1998Sold$314,500$123/sqft
    Source: Public Record Report a problem

    Public tax history

    YearProperty taxesTax assessment
    2024-- $36,922
    2023$11,338 +5.2%$36,922
    2022$10,777 +1.1%$36,922 +15.7%
    2021$10,660 +2%$31,899
    2020$10,455 -1.9%$31,899 -10.7%
    2019$10,656 -10.8%$35,722 -0.7%
    2018$11,945 +2%$35,963
    2017$11,714 +4.3%$35,963
    2016$11,230 +2%$35,963 +7.9%
    2015$11,014 +2.5%$33,333
    2014$10,750 -1.2%$33,333 -8.1%
    2013$10,884 -5.7%$36,280 -11.6%
    2012$11,545 +3.6%$41,062
    2011$11,142 +13.1%$41,062
    2010$9,849 +9.1%$41,062 -1.4%
    2009$9,026 -6.1%$41,648 -21.1%
    2008$9,616 +11.2%$52,780
    2007$8,644 +12.2%$52,780 +26.3%
    2006$7,703 +1.1%$41,776
    2005$7,616 +7.6%$41,776
    2004$7,078 +11.6%$41,776 +33.5%
    2003$6,345 +5.3%$31,299
    2002$6,024 +18.3%$31,299
    2001$5,091 +1.5%$31,299 +14.3%
    2000$5,016 +19.5%$27,388
    1999$4,197 $27,388

    Find assessor info on the county website

    Neighborhood: 60090

    Nearby schools

    GreatSchools rating
    Schools provided by the listing agent
    • Elementary: Robert Frost Elementary School
    • Middle: Oliver W Holmes Middle School
    • High: Wheeling High School
    • District: 21

    Source: MRED as distributed by MLS GRID. This data may not be complete. We recommend contacting the local school district to confirm school assignments for this home.

    Get a cash offer in 3 minutes
    Find out how much your home could sell for in as little as 3 minutes with a no-obligation cash offer.
    Estimated market value
    $637,600
    Get a cash offer in 3 minutes
    Find out how much your home could sell for in as little as 3 minutes with a no-obligation cash offer.
    Estimated market value
    $637,600