Gorgeous, all brick, stately home is graced w/ wonderful curb appeal in a coveted cul-de-sac location walking distance to the park! The dining room & living room are very spacious, excellent for entertaining & look out onto the front yard! The family rm features a stunning brick fireplace surrounded by beautiful built-ins, wet bar, amazing views of the serene yard & flows into the kitchen area. An updated, eat-in kitchen boasts granite counters, stainless steel appliances, a breakfast bar, desk area & sliding doors leading out onto a stunning brick paver patio overlooking a lush, private yard! The first floor has a 5th bedroom/office, large mudroom & 3 car garage! Upstairs showcases a master suite featuring a walk-in closet & a bathroom w/ a double vanity, separate shower & soaking tub! The second floor also has a junior suite with bathroom & walk-in closet, as well as two other nice-sized bedrooms. Full basement has endless opportunities! Lake Michigan water
Sold for $590,000
$590,000
702 Galway Dr, Prospect Heights, IL 60070
5beds
3,533sqft
SingleFamily
Built in 1987
0.38 Acres Lot
$637,900 Zestimate®
$167/sqft
$3,999 Estimated rent
Home value
$637,900
$568,000 - $714,000
$3,999/mo
Zestimate® history
Owner options
List your home for rent
$3,999/mo
Rent Zestimate®
Find your next renter with Zillow Rental Manager. Plus, with online applications, you can quickly screen prospective tenants – for free.
$3,999/mo
Rent Zestimate®
Refinance and save
$3,473/mo
Est. payment
Refinancing to a lower rate could help reduce your monthly payments and save thousands over the life of the loan.
$3,473/mo
Est. payment
Explore your selling options
Work with a Zillow partner agent
Leverage their expertise and Zillow's premium Showcase listings to get your home seen by more buyers.
Get startedList with your own agent
Get your home in front of millions of buyers by listing it on Zillow.
Learn how to do itSell it yourself
Take full control of how buyers see your home on Zillow by listing For Sale by Owner (FSBO).
List your homeWhat's special
Facts & features
Interior
Bedrooms & bathrooms
- Bedrooms: 5
- Bathrooms: 4
- Full bathrooms: 3
- 1/2 bathrooms: 1
Heating
- Forced air, Electric, Gas
Cooling
- Central
Appliances
- Included: Dishwasher, Dryer, Microwave, Range / Oven, Refrigerator, Washer
Features
- Flooring: Tile, Carpet, Hardwood
- Basement: Partially finished
- Has fireplace: Yes
Interior area
- Total interior livable area: 3,533 sqft
Property
Parking
- Parking features: Garage - Attached
Features
- Exterior features: Brick
Lot
- Size: 0.38 Acres
Details
- Parcel number: 0323318018
Construction
Type & style
- Home type: SingleFamily
Materials
- Roof: Asphalt
Condition
- Year built: 1987
Utilities & green energy
- Sewer: Sewer-Public
Community & HOA
Location
- Region: Prospect Heights
Financial & listing details
- Price per square foot: $167/sqft
- Tax assessed value: $535,640
- Annual tax amount: $18,451
Price history
| Date | Event | Price |
|---|---|---|
| 5/19/2025 | Sold | $590,000+31.1%$167/sqft |
Source: Public Record Report a problem | ||
| 10/30/2019 | Pending sale | $450,000$127/sqft |
Source: Baird & Warner #10553562 Report a problem | ||
| 10/21/2019 | Listed for sale | $450,000$127/sqft |
Source: Baird & Warner #10553562 Report a problem | ||
Public tax history
| Year | Property taxes | Tax assessment |
|---|---|---|
| 2024 | $18,451 +3.8% | $53,564 +0% |
| 2023 | $17,777 +6.5% | $53,563 |
| 2022 | $16,686 +5.5% | $53,563 +20.1% |
| 2021 | $15,819 +2% | $44,605 |
| 2020 | $15,512 -0.5% | $44,605 -10.5% |
| 2019 | $15,593 +2.2% | $49,838 +11.1% |
| 2018 | $15,261 +0.8% | $44,841 |
| 2017 | $15,144 -6.9% | $44,841 -8% |
| 2016 | $16,258 +1.2% | $48,758 +8.4% |
| 2015 | $16,059 +1.1% | $44,980 |
| 2014 | $15,884 +2.6% | $44,980 -4% |
| 2013 | $15,482 -12.9% | $46,853 -18% |
| 2012 | $17,775 +4% | $57,118 |
| 2011 | $17,088 +5.4% | $57,118 |
| 2010 | $16,210 +16.9% | $57,118 -13.8% |
| 2009 | $13,868 -9% | $66,242 -7% |
| 2008 | $15,237 +21.5% | $71,227 |
| 2007 | $12,544 +9.8% | $71,227 +22.7% |
| 2006 | $11,420 +0.7% | $58,037 |
| 2005 | $11,342 +7.8% | $58,037 |
| 2004 | $10,517 +5.9% | $58,037 +24.8% |
| 2003 | $9,929 +9% | $46,486 |
| 2002 | $9,110 +6.2% | $46,486 |
| 2001 | $8,581 +3.2% | $46,486 +5.5% |
| 2000 | $8,316 +2.2% | $44,073 |
| 1999 | $8,137 | $44,073 |
Find assessor info on the county website
Neighborhood: 60070
Nearby homes
- $530,0003 bd3 ba2.5k sqft1985 Bordeaux Ct, Wheeling, IL 60090Sold
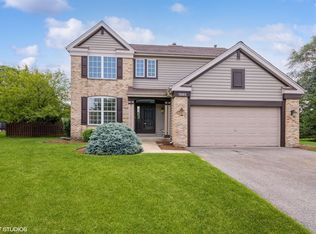
- $679,5004 bd2 ba2.2k sqft700 Galway Dr, Prospect Heights, IL 60070Off Market
- $749,1004 bd3 ba3k sqft704 Galway Dr, Prospect Heights, IL 60070Off Market
- $603,1004 bd1 ba2.5k sqft1990 Bordeaux Ct, Wheeling, IL 60090Off Market
- $545,7003 bd2 ba2.2k sqft1975 Bordeaux Ct, Wheeling, IL 60090Off Market
- $668,6004 bd2 ba2.9k sqft1980 Chamberry Ct, Wheeling, IL 60090Off Market
- $840,2005 bd4 ba3.7k sqft606 Shawn Ln, Prospect Heights, IL 60070Off Market
- $912,9005 bd3 ba4.3k sqft706 Galway Dr, Prospect Heights, IL 60070Off Market
Nearby schools
GreatSchools rating
- 5/10Robert Frost Elementary SchoolGrades: PK-5Distance: 1.1 mi
- 4/10Oliver W Holmes Middle SchoolGrades: 6-8Distance: 2.3 mi
- 7/10Wheeling High SchoolGrades: 9-12Distance: 1.8 mi
Schools provided by the listing agent
- Elementary: Robert Frost Elementary School
- Middle: Oliver W Holmes Middle School
- High: Wheeling High School
Source: The MLS. This data may not be complete. We recommend contacting the local school district to confirm school assignments for this home.
Get a cash offer in 3 minutes
Find out how much your home could sell for in as little as 3 minutes with a no-obligation cash offer.
Estimated market value
$637,900
Get a cash offer in 3 minutes
Find out how much your home could sell for in as little as 3 minutes with a no-obligation cash offer.
Estimated market value
$637,900
- Illinois
- Cook County
- Prospect Heights
- 60070
- 702 Galway Dr
Nearby cities
Nearby zip codes
Other Prospect Heights Topics
- Apartments for Rent in 60070
- Houses for Sale in 60070
- Houses for Rent in 60070
- 60070 Real Estate
- Prospect Heights Condos
- Houses for Sale in Prospect Heights
- Newest Listings in Prospect Heights
- Prospect Heights Home Values
- Prospect Heights Real Estate Agents
- Prospect Heights Refinance
- Prospect Heights Mortgage Rates
