Skip main navigation
Closed
Street View
  • $611,100

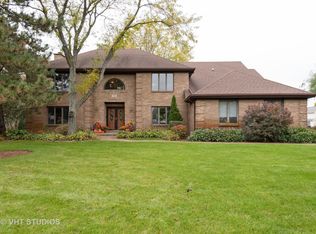
    704 Galway Dr, Prospect Heights, IL 60070

    4beds
    3,063sqft
    Single Family Residence
    Built in 1987
    0.45 Acres Lot
    $761,900 Zestimate®
    $200/sqft
    $3,866 Estimated rent

    Home value

    $761,900

    $724,000 - $808,000

    $3,866/mo

    Zestimate® history
    Loading
    Loading...

    Owner options

    List your home for rent

    $3,866/mo

    Rent Zestimate®

    Find your next renter with Zillow Rental Manager. Plus, with online applications, you can quickly screen prospective tenants – for free.

    Learn more

    $3,866/mo

    Rent Zestimate®

    Refinance and save

    $3,597/mo

    Est. payment

    Refinancing to a lower rate could help reduce your monthly payments and save thousands over the life of the loan.

    See today's rates

    $3,597/mo

    Est. payment

    Explore your selling options

    Work with a Zillow partner agent

    Leverage their expertise and Zillow's premium Showcase listings to get your home seen by more buyers.

    Get started

    List with your own agent

    Get your home in front of millions of buyers by listing it on Zillow.

    Learn how to do it

    Sell it yourself

    Take full control of how buyers see your home on Zillow by listing For Sale by Owner (FSBO).

    List your home

    What's special

    Cozy gas fireplaceDining roomsFinished basementDouble vanityLarge vanitySpacious en suiteRec room
    WOW! This GORGEOUS HOME has so much to offer! With 3063 square feet, plus a finished basement and a spacious floor plan, PREPARE TO FALL IN LOVE! As you enter, you'll be greeted by the open and airy foyer, along with the large living room and dining rooms with volume ceilings and skylights, letting in an abundance of natural light. The beautiful eat-in kitchen with breakfast bar has been updated with new Cambria Quartz countertops/backsplash and stainless steel appliances and offers ample counter space and cabinets! The family room with a cozy gas fireplace (behind tv) with sliding glass doors leads to the amazing professionally landscaped yard with a new sprinkler system, Pergola, and a paver brick patio! It's your own private oasis! Gleaming hardwood flooring, recessed lighting, crown molding throughout, six-panel white doors, Anderson windows. and custom built-in cabinet that slides out to access storage under the stairs are just a few of the amenities. The primary bedroom features two walk-in closets, one an awesome 10 x 10 with a built-in organization system. Luxurious and spacious en suite with soaking tub, separate Kohler Luxstone shower, skylight, double vanity, and make-up counter with storage! The 21x14 loft is the perfect space for an at-home office, living area, game room, and more! The hall bath was recently remodeled with a Kohler Luxtone shower and features a large vanity and ceramic tile. The finished basement offers another 1026 square feet and is the perfect gym or rec room plus offers additional storage room and crawl space. Everything has been thoughtfully planned and maintained with quality products and workmanship. Two-car HEATED GARAGE with long cement drive. A/C recently upgraded with Honeywell wireless zoning system allowing you to control the comfort and costs! Utility area with newer front load washer and dryer on pedestals. Situated on .45 acres of land, this home's location can't be beaten! Walking distance to the park and convenient to expressways, shopping, and more! MOVE IN CONDITION! IT'S A "MUST-SEE!"

    Zillow last checked:

    Listing updated:

    Listed by:

    Carrie Ramljak Ralls 847-364-6030,

    Berkshire Hathaway HomeServices American Heritage

    Bought with:

    Sameer Gupta

    Provident Realty, Inc.

    Source: MRED as distributed by MLS GRID,MLS#: 11819792MLS Logo

    Facts & features

    Interior

    Bedrooms & bathrooms
    • Bedrooms: 4
    • Bathrooms: 3
    • Full bathrooms: 2
    • 1/2 bathrooms: 1
    Rooms
    • Room types: Loft, Recreation Room
    Primary bedroom
    • Features: Flooring (Carpet), Window Treatments (Blinds), Bathroom (Full, Double Sink, Tub & Separate Shwr)
    • Level: Second
    • Area: 330 Square Feet
    • Dimensions: 15X22
    Bedroom 2
    • Features: Flooring (Carpet), Window Treatments (Blinds, Curtains/Drapes)
    • Level: Second
    • Area: 121 Square Feet
    • Dimensions: 11X11
    Bedroom 3
    • Features: Flooring (Carpet), Window Treatments (Blinds)
    • Level: Second
    • Area: 121 Square Feet
    • Dimensions: 11X11
    Bedroom 4
    • Features: Flooring (Carpet), Window Treatments (Blinds, Curtains/Drapes)
    • Level: Second
    • Area: 121 Square Feet
    • Dimensions: 11X11
    Dining room
    • Features: Flooring (Hardwood), Window Treatments (Blinds)
    • Level: Main
    • Area: 150 Square Feet
    • Dimensions: 10X15
    Family room
    • Features: Flooring (Hardwood), Window Treatments (Blinds)
    • Level: Main
    • Area: 196 Square Feet
    • Dimensions: 14X14
    Kitchen
    • Features: Kitchen (Eating Area-Breakfast Bar, Eating Area-Table Space), Flooring (Hardwood)
    • Level: Main
    • Area: 312 Square Feet
    • Dimensions: 13X24
    Laundry
    • Features: Flooring (Hardwood)
    • Level: Main
    • Area: 60 Square Feet
    • Dimensions: 6X10
    Living room
    • Features: Flooring (Hardwood), Window Treatments (Blinds)
    • Level: Main
    • Area: 255 Square Feet
    • Dimensions: 15X17
    Loft
    • Features: Flooring (Carpet), Window Treatments (Blinds)
    • Level: Second
    • Area: 294 Square Feet
    • Dimensions: 14X21
    Recreation room
    • Features: Flooring (Vinyl)
    • Level: Basement
    • Area: 576 Square Feet
    • Dimensions: 24X24
    Heating
    • Natural Gas
    Cooling
    • Central Air
    Appliances
    • Included: Microwave, Dishwasher, Refrigerator, Washer, Dryer, Disposal, Cooktop, Oven, Humidifier
    • Laundry: Main Level
    Features
    • Cathedral Ceiling(s)
    • Flooring: Hardwood
    • Windows: Screens, Skylight(s)
    • Basement: Finished,Crawl Space,Storage Space,Partial
    • Number of fireplaces: 1
    • Fireplace features: Wood Burning, Gas Starter, Family Room
    Interior area
    • Total structure area: 4,089
    • Total interior livable area: 3,063 sqft
    • Finished area below ground: 872

    Property

    Parking
    • Total spaces: 2
    • Parking features: Concrete, Garage Door Opener, On Site, Garage Owned, Attached, Garage
    • Attached garage spaces: 2
    • Has uncovered spaces: Yes
    Accessibility
    • Accessibility features: No Disability Access
    Features
    • Stories: 2
    • Patio & porch: Patio
    Lot
    • Size: 0.45 Acres
    • Dimensions: 75 X 63 X 147 X 105 X 199
    • Features: Landscaped
    Details
    • Parcel number: 03233180170000
    • Special conditions: None
    • Other equipment: Water-Softener Owned, TV-Cable, Ceiling Fan(s), Sump Pump, Air Purifier, Backup Sump Pump;, Radon Mitigation System

    Construction

    Type & style
    • Home type: SingleFamily
    • Property subtype: Single Family Residence
    Materials
    • Vinyl Siding, Brick
    • Foundation: Concrete Perimeter
    • Roof: Asphalt
    Condition
    • New construction: No
    • Year built: 1987

    Utilities & green energy

    • Electric: Circuit Breakers, 200+ Amp Service
    • Sewer: Public Sewer
    • Water: Public

    Community & HOA

    Community
    • Features: Park, Curbs, Street Paved
    • Security: Carbon Monoxide Detector(s)
    • Subdivision: Shires
    HOA
    • Services included: None
    Location
    • Region: Prospect Heights

    Financial & listing details

    • Price per square foot: $200/sqft
    • Tax assessed value: $447,590
    • Annual tax amount: $15,674
    • Date on market: 6/29/2023
    • Listing terms: Conventional
    • Ownership: Fee Simple

    Price history

    DateEventPrice
    9/6/2023Sold$611,100+1.9%$200/sqft
    Source: MRED as distributed by MLS GRID #11819792 Report a problem
    8/3/2023Pending sale$599,900$196/sqft
    Source: MRED as distributed by MLS GRID #11819792 Report a problem
    7/3/2023Contingent$599,900$196/sqft
    Source: MRED as distributed by MLS GRID #11819792 Report a problem
    6/29/2023Listed for sale$599,900+41.2%$196/sqft
    Source: MRED as distributed by MLS GRID #11819792 Report a problem
    7/9/2018Sold$425,000$139/sqft
    Source: MRED as distributed by MLS GRID #09862703 Report a problem
    4/17/2018Pending sale$425,000$139/sqft
    Source: Coldwell Banker Residential Brokerage - Northbrook #09862703 Report a problem
    3/1/2018Listed for sale$425,000-3.2%$139/sqft
    Source: Coldwell Banker Residential #09862703 Report a problem
    8/20/2013Listing removed$439,000$143/sqft
    Source: Coldwell Banker #08026302 Report a problem
    8/1/2013Listed for sale$439,000$143/sqft
    Source: Coldwell Banker #08026302 Report a problem
    6/21/2012Listing removed$439,000$143/sqft
    Source: Coldwell Banker Residential Brokerage - Northbrook #08026302 Report a problem
    3/27/2012Listed for sale$439,000-17%$143/sqft
    Source: Coldwell Banker Residential Brokerage - Northbrook #08026302 Report a problem
    11/13/2011Listing removed$529,000$173/sqft
    Source: Koenig & Strey Real Living #07814500 Report a problem
    5/25/2011Listed for sale$529,000+18.9%$173/sqft
    Source: Koenig & Strey Real Living #07814500 Report a problem
    2/2/2004Sold$445,000+16.5%$145/sqft
    Source: Public Record Report a problem
    4/16/2001Sold$382,000$125/sqft
    Source: Public Record Report a problem

    Public tax history

    YearProperty taxesTax assessment
    2024-- $44,759 +0%
    2023$15,479 -3.5%$44,758 -8.7%
    2022$16,043 +2.4%$48,999 +17.8%
    2021$15,674 +2.5%$41,586
    2020$15,299 -0.4%$41,586 -10.5%
    2019$15,368 +9.4%$46,465 +19.1%
    2018$14,046 +0.9%$39,014
    2017$13,923 +4.3%$39,014
    2016$13,348 -1.8%$39,014 +5.8%
    2015$13,586 -10.1%$36,874 -10.5%
    2014$15,121 +7.2%$41,195
    2013$14,100 +11.8%$41,195 +3%
    2012$12,616 -11.5%$40,000 -14.6%
    2011$14,253 +2%$46,852
    2010$13,974 -4.5%$46,852 -18.9%
    2009$14,636 +10.1%$57,752 -7%
    2008$13,298 +22.6%$62,101
    2007$10,848 +10.4%$62,101 +39.6%
    2006$9,824 +9.3%$44,500
    2005$8,990 +7.7%$44,500
    2004$8,350 -13.6%$44,500 -1.8%
    2003$9,664 +9%$45,293
    2002$8,867 +14.7%$45,293
    2001$7,730 +3.2%$45,293 +13.5%
    2000$7,491 +2.2%$39,900
    1999$7,329 $39,900
    Find assessor info on the county website

    Neighborhood: 60070

    Nearby schools

    GreatSchools rating
    Schools provided by the listing agent
    • Elementary: Robert Frost Elementary School
    • Middle: Oliver W Holmes Middle School
    • High: Wheeling High School
    • District: 21

    Source: MRED as distributed by MLS GRID. This data may not be complete. We recommend contacting the local school district to confirm school assignments for this home.

    Get a cash offer in 3 minutes
    Find out how much your home could sell for in as little as 3 minutes with a no-obligation cash offer.
    Estimated market value
    $761,900
    Get a cash offer in 3 minutes
    Find out how much your home could sell for in as little as 3 minutes with a no-obligation cash offer.
    Estimated market value
    $761,900