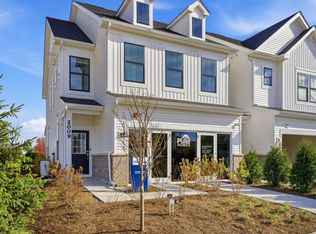
Welcome to Kensington Fields, in the Hoffman Estates High School District. 2-story townhomes near shopping, dining and entertainment. IN CONSTRUCTION FOR SUMMER CLOSE. The Bowman is a beautiful two-story townhome with a large, curved kitchen island and plenty of room for gathering family and friends. Your new open concept home is energy efficient and includes Smart Home features. Your gourmet kitchen has SS appliances, a large island with room for seating, plus a pantry for extra storage. The spacious gathering room and casual dining area are open to the kitchen. You have a first-floor powder room off the foyer. You will enjoy the convenience of a 2nd floor laundry room. The 2nd floor owner's suite is tucked away in the rear of the home for your privacy. Your ensuite bathroom features a double bowl vanity with Quartz counter and a large separate shower. Two additional bedrooms and a 2nd full bath complete the second floor. All bedrooms feature walk-in closets. Designer features include luxury vinyl flooring in the foyer, kitchen, cafe, powder room, owner's bath and 2nd full bath, plus the laundry room. Enjoy your morning coffee in the bright, spacious sunroom or on your patio! You can still select your own options and finishes to customize your new home. Townhome 1102. Photos of similar home with some options shown that are not in this home at this price.
Pending
$494,547
1985 Leiter Way #1102, Hoffman Estates, IL 60169
3beds
1,973sqft
Condominium, Single Family Residence
Built in 2026
3,000 Square Feet Lot
$-- Zestimate®
$251/sqft
$335/mo HOA
What's special
Two additional bedroomsSpacious gathering roomPantry for extra storageLarge curved kitchen islandOpen concept homeGourmet kitchenBright spacious sunroom
- 254 days
- 6
- 1
Zillow last checked:
Listing updated:
Listed by:
Nicholas Solano 630-427-5444,
Twin Vines Real Estate Svcs
Source: MRED as distributed by MLS GRID,MLS#: 12542211
Facts & features
Interior
Bedrooms & bathrooms
- Bedrooms: 3
- Bathrooms: 3
- Full bathrooms: 2
- 1/2 bathrooms: 1
Rooms
- Room types: Eating Area, Great Room, Heated Sun Room
Primary bedroom
- Features: Flooring (Carpet), Bathroom (Full)
- Level: Second
- Area: 144 Square Feet
- Dimensions: 12X12
Bedroom 2
- Features: Flooring (Carpet)
- Level: Second
- Area: 121 Square Feet
- Dimensions: 11X11
Bedroom 3
- Features: Flooring (Carpet)
- Level: Second
- Area: 121 Square Feet
- Dimensions: 11X11
Eating area
- Level: Main
- Area: 100 Square Feet
- Dimensions: 10X10
Great room
- Level: Main
- Area: 195 Square Feet
- Dimensions: 15X13
Other
- Level: Main
- Area: 90 Square Feet
- Dimensions: 10X9
Kitchen
- Features: Kitchen (Eating Area-Breakfast Bar, Eating Area-Table Space, Island, Pantry-Closet)
- Level: Main
- Area: 144 Square Feet
- Dimensions: 12X12
Laundry
- Level: Second
- Area: 49 Square Feet
- Dimensions: 7X7
Heating
- Natural Gas
Cooling
- Central Air
Appliances
- Included: Range, Microwave, Dishwasher, Disposal, Stainless Steel Appliance(s)
Features
- Basement: None
Interior area
- Total structure area: 0
- Total interior livable area: 1,973 sqft
Property
Parking
- Total spaces: 2
- Parking features: Asphalt, Yes, Garage Owned, Attached, Garage
- Attached garage spaces: 2
Accessibility
- Accessibility features: No Disability Access
Lot
- Size: 3,000 Square Feet
- Dimensions: 25x120
Details
- Parcel number: 07053000030000
- Special conditions: Home Warranty
Construction
Type & style
- Home type: SingleFamily
- Property subtype: Condominium, Single Family Residence
Materials
- Vinyl Siding
Condition
- New Construction
- New construction: Yes
- Year built: 2026
Details
- Builder model: Bowman
- Warranty included: Yes
Utilities & green energy
- Sewer: Public Sewer
- Water: Public
Community & HOA
Community
- Subdivision: Kensington Fields
HOA
- Has HOA: Yes
- Services included: Lawn Care, Snow Removal, Other
- HOA fee: $335 monthly
Location
- Region: Hoffman Estates
Financial & listing details
- Price per square foot: $251/sqft
- Date on market: 1/7/2026
- Ownership: Fee Simple w/ HO Assn.
Estimated market value
Not available
Estimated sales range
Not available
Not available
Price history
| Date | Event | Price |
|---|---|---|
| 5/22/2026 | Pending sale | $494,547$251/sqft |
Source:  MRED as distributed by MLS GRID #12542211 Report a problem MRED as distributed by MLS GRID #12542211 Report a problem | ||
| 5/20/2026 | Listing removed | $494,547$251/sqft |
Source: MRED as distributed by MLS GRID #12542211 Report a problem | ||
| 3/9/2026 | Pending sale | $494,547$251/sqft |
Source: MRED as distributed by MLS GRID #12542211 Report a problem | ||
| 3/2/2026 | Contingent | $494,547$251/sqft |
Source: MRED as distributed by MLS GRID #12542211 Report a problem | ||
| 2/2/2026 | Price change | $494,547+0.4%$251/sqft |
Source: MRED as distributed by MLS GRID #12542211 Report a problem | ||
| 1/7/2026 | Listed for sale | $492,547$250/sqft |
Source: MRED as distributed by MLS GRID #12542211 Report a problem | ||
Public tax history
Tax history is unavailable.
Monthly payment
Est. payment
Payment breakdown
Explore the cost of this home by adjusting the details. Changes won't be saved.Climate risks
Neighborhood: 60169
Nearby schools
Schools provided by the listing agent
- Elementary: John Muir Elementary School
- Middle: Dwight D Eisenhower Elementary S
- High: Hoffman Estates High School
- District: 54
Source: MRED as distributed by MLS GRID. This data may not be complete. We recommend contacting the local school district to confirm school assignments for this home.
- $3,3671.13 acresW Sinola Dr, Golden Valley, AZ 86413Off Market
- $---- bd1 ba536 sqft1800 Autumn Dr #G-1550-103, Hoffman Estates, IL 60169Off Market

- $--1 bd1 ba795 sqft1800 Autumn Dr #F-1665-210, Hoffman Estates, IL 60169Off Market
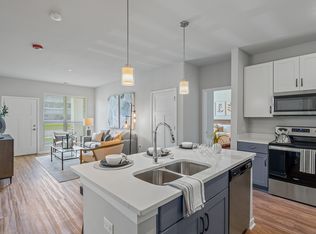
- $--2 bd2 ba1.2k sqft1800 Autumn Dr #B-1820-308, Hoffman Estates, IL 60169Off Market
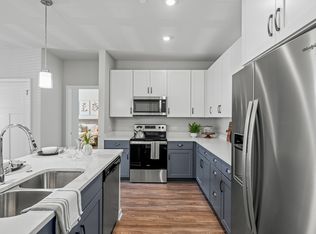
Similar homes
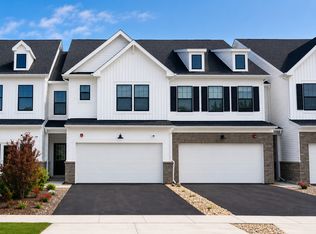
- $479,9903 bd3 ba1.8k sqft2048 Palmer Ct #5003, Hoffman Estates, IL 60169Active
 MRED as distributed by MLS GRID
 - $524,5733 bd3 ba1.9k sqft2031 Palmer Ct #4002, Hoffman Estates, IL 60169ActiveMRED as distributed by MLS GRID
- $479,9903 bd3 ba1.8k sqft2048 Palmer Ct, Hoffman Estates, IL 60169New Construction
 Pulte
Pulte - $524,5733 bd3 ba1.9k sqft2031 Kensington Ln, Hoffman Estates, IL 60169New ConstructionPulte
