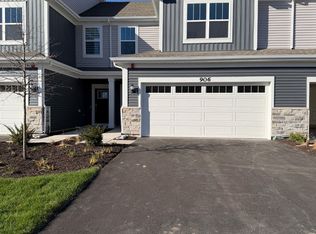
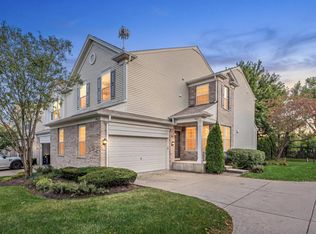
BETTER THAN NEW! Tens of thousands of dollars of owner added beautiful, useful and practical upgrades! The first floor features an OPEN CONCEPT floor plan which includes 9' CEILINGS throughout the Family Room, dining room and kitchen combined into a great room which is perfect for entertaining or just the open concept living you are looking for. CUSTOM PLANTATION SHUTTERS in both the dining space and great room area. This first floor also includes an updated powder room with decorator mirror and custom wall storage. The 2nd floor features two secondary bedrooms and an owner's suite with a private bathroom featuring a walk-in shower, double bowl vanity AND a spacious walk-in closet. The 2nd bedroom is currently being used as a spacious office and features a double closet complete with container store custom storage unit. All bedrooms have custom pleated top down/buttom up window treatments as well as CUSTOM CONTAINER STORE STORAGE SYSTEMS in the closets. The LAUNDRY ROOM also has A CUSTOM CONTAINER STORE STORAGE SYSTEM. The stunning kitchen includes quartz countertops, a PREP ISLAND with overhang for barstools and large single bowl sink, self closing drawers, an abundance of cabinets and a WALK IN PANTRY. The dishwasher, range and microwave are all STAINLESS STEEL GE appliances. The kitchen also features hard wired under cabinet lighting. On the other side of the staircase to the 2nd floor is the entrance to the most amazing garage! This HEATED DREAM GARAGE features 5 additional outlets, custom storage track wall, 4 overhead storage racks and (2) 30" wall cabinets. Great location within the community as there are no neighbors behind, just the beautiful meadow. West Dundee is a great community located just minutes off of I90 for quick access going east to Chicago and west out to Rockford. It's residents are able to enjoy all of what the downtown area offers including wonderful restaurants, great shopping and numerous local festivals. There's no shortage of outdoor fun at nearby Huffman Park, featuring sport courts, a splash pad, a skatepark and a playground. Nothing to do but move in and enjoy!
Active
$439,000
924 Shagbark Ln, West Dundee, IL 60118
3beds
1,840sqft
Townhouse, Single Family Residence
Built in 2025
1,800 Square Feet Lot
$-- Zestimate®
$239/sqft
$249/mo HOA
What's special
Walk in pantryOpen concept floor planAbundance of cabinetsDouble bowl vanitySelf closing drawersSpacious walk-in closetWalk-in shower
- 38 days
- 159
- 14
Zillow last checked:
Listing updated:
Listed by:
Laura Prester (847)515-1200,
Berkshire Hathaway HomeServices Starck Real Estate
Source: MRED as distributed by MLS GRID,MLS#: 12748905
Facts & features
Interior
Bedrooms & bathrooms
- Bedrooms: 3
- Bathrooms: 3
- Full bathrooms: 2
- 1/2 bathrooms: 1
Rooms
- Room types: Foyer
Primary bedroom
- Features: Flooring (Carpet), Window Treatments (Blinds), Bathroom (Full)
- Level: Second
- Area: 210 Square Feet
- Dimensions: 15X14
Bedroom 2
- Features: Flooring (Carpet), Window Treatments (Blinds)
- Level: Second
- Area: 234 Square Feet
- Dimensions: 18X13
Bedroom 3
- Features: Flooring (Carpet), Window Treatments (Blinds)
- Level: Second
- Area: 121 Square Feet
- Dimensions: 11X11
Dining room
- Features: Flooring (Wood Laminate), Window Treatments (Plantation Shutters)
- Level: Main
- Area: 80 Square Feet
- Dimensions: 10X8
Family room
- Features: Flooring (Wood Laminate), Window Treatments (Plantation Shutters)
- Level: Main
- Area: 315 Square Feet
- Dimensions: 15X21
Foyer
- Features: Flooring (Wood Laminate)
- Level: Main
- Area: 24 Square Feet
- Dimensions: 4X6
Kitchen
- Features: Kitchen (Island, Pantry-Walk-in, SolidSurfaceCounter), Flooring (Wood Laminate)
- Level: Main
- Area: 120 Square Feet
- Dimensions: 12X10
Laundry
- Features: Flooring (Wood Laminate)
- Level: Second
- Area: 80 Square Feet
- Dimensions: 10X8
Heating
- Natural Gas
Cooling
- Central Air
Appliances
- Included: Range, Microwave, Dishwasher, Disposal, Stainless Steel Appliance(s)
- Laundry: Upper Level, Sink
Features
- Walk-In Closet(s), High Ceilings, Open Floorplan, Pantry
- Flooring: Laminate, Carpet
- Doors: Panel Door(s)
- Windows: Screens, Drapes, Blinds, Plantation Shutters
- Basement: None
Interior area
- Total structure area: 0
- Total interior livable area: 1,840 sqft
Property
Parking
- Total spaces: 2
- Parking features: Asphalt, Garage Door Opener, Heated Garage, Yes, Garage Owned, Attached, Garage
- Attached garage spaces: 2
- Has uncovered spaces: Yes
Accessibility
- Accessibility features: No Disability Access
Features
- Patio & porch: Patio
Lot
- Size: 1,800 Square Feet
- Dimensions: 30X60
Details
- Parcel number: 0321256012
- Special conditions: None
Construction
Type & style
- Home type: Townhouse
- Property subtype: Townhouse, Single Family Residence
Materials
- Stone, Concrete
- Foundation: Concrete Perimeter
- Roof: Asphalt
Condition
- New construction: No
- Year built: 2025
Details
- Builder model: CHARLOTTE
Utilities & green energy
- Sewer: Public Sewer
- Water: Public
Community & HOA
HOA
- Has HOA: Yes
- Services included: Insurance, Lawn Care, Snow Removal
- HOA fee: $249 monthly
Location
- Region: West Dundee
Financial & listing details
- Price per square foot: $239/sqft
- Annual tax amount: $1,619
- Date on market: 9/10/2026
- Ownership: Fee Simple w/ HO Assn.
Estimated market value
Not available
Estimated sales range
Not available
Not available
Price history
| Date | Event | Price |
|---|---|---|
| 9/10/2026 | Listed for sale | $439,000+12%$239/sqft |
Source:  MRED as distributed by MLS GRID #12748905 Report a problem | ||
| 9/30/2025 | Sold | $391,990$213/sqft |
Source: MRED as distributed by MLS GRID #12349310 Report a problem | ||
| 4/28/2025 | Pending sale | $391,990$213/sqft |
Source: MRED as distributed by MLS GRID #12349310 Report a problem | ||
| 4/8/2025 | Price change | $391,990+0.5%$213/sqft |
Source:  Lennar Homes Report a problem | ||
| 3/26/2025 | Price change | $389,990+0.5%$212/sqft |
Source: MRED as distributed by MLS GRID #12316098 Report a problem | ||
| 3/19/2025 | Price change | $387,990-0.5%$211/sqft |
Source: MRED as distributed by MLS GRID #12316098 Report a problem | ||
| 3/18/2025 | Price change | $389,990+0.5%$212/sqft |
Source: Lennar Homes Report a problem | ||
| 3/3/2025 | Price change | $387,990+1.3%$211/sqft |
Source: Lennar Homes Report a problem | ||
| 3/2/2025 | Listed for sale | $382,990$208/sqft |
Source: Lennar Homes Report a problem | ||
Public tax history
Tax history is unavailable.
Monthly payment
Est. payment
Payment breakdown
Explore the cost of this home by adjusting the details. Changes won't be saved.Climate risks
Neighborhood: 60118
Nearby schools
Schools provided by the listing agent
- Elementary: Dundee Highlands Elementary Scho
- Middle: Dundee Middle School
- High: H D Jacobs High School
- District: 300
Source: MRED as distributed by MLS GRID. This data may not be complete. We recommend contacting the local school district to confirm school assignments for this home.

Similar homes
- $434,9993 bd3 ba2k sqft210 Settlers Pl, West Dundee, IL 60118Price Change
 MRED as distributed by MLS GRID
- $419,9903 bd3 ba1.7k sqft1366 Foxglove Dr, Bartlett, IL 60103New
 MRED as distributed by MLS GRID
- $429,0004 bd4 ba2.1k sqft1493 Yellowstone Dr, Streamwood, IL 60107Active
 MLS ID #12772951, Ahmad Elhindi, Guidance Realty. MRED as distributed by MLS GRID
- $402,9903 bd3 ba1.7k sqft1364 Foxglove Dr, Bartlett, IL 60103New
 MRED as distributed by MLS GRID
