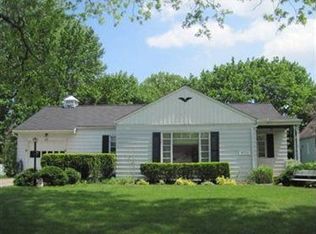
Welcome to this custom built large family home. Open concept first floor kitchen and living room which flows out with two sliding doors to over five hundred square foot deck. Spend many nights outside enjoying the secluded area. The first floor master suite provides a private sanctuary on its own, Jacuzzi tub, separate large shower, private toilet room and large two sink vanity. Plus two walk in closets. Eat-in kitchen is great for gathering and entertaining. Allowance of five thousand dollars for new appliance if buyer would like. Built in oven, microwave and commercial cook top with separate griddle makes cooking a pleasure the whole family can enjoy. First floor laundry room as well as a large entrance area for all the kids' jackets and boots. Plus three car garage attached to the home with water and electric. The 2nd floor includes three bedrooms with walk-in closets attached full baths. All bedrooms have original hard wood floors. Fifth room offers an office or a nice nursery. The lower level is a great family entertainment area or an additional separate suite. Walk out lower level to a patio for additional entertainment space. Inside includes a kitchen area, gym area, space to add another bedroom, full bath and private entrance. Seller has also agreed to a ten thousand dollar flooring allowance and can be out in thirty days or less. Bring your family and enjoy touring this true family home in Rocky River.
This property is not currently displayed as for sale or rent on Zillow. This may be different from what's on other websites or public sources.