Skip main navigation
Closed
  • $801,200

    19875 Parklane Dr, Rocky River, OH 44116

    5beds
    4,532sqft
    Single Family Residence
    Built in 2011
    10,018 Square Feet Lot
    $801,200 Zestimate®
    $177/sqft
    $5,866 Estimated rent

    Home value

    $801,200

    $761,000 - $849,000

    $5,866/mo

    Zestimate® history
    Loading
    Loading...

    Owner options

    List your home for rent

    $5,866/mo

    Rent Zestimate®

    Find your next renter with Zillow Rental Manager. Plus, with online applications, you can quickly screen prospective tenants – for free.

    Learn more

    $5,866/mo

    Rent Zestimate®

    Refinance and save

    $5,686/mo

    Est. payment

    Refinancing to a lower rate could help reduce your monthly payments and save thousands over the life of the loan.

    See today's rates

    $5,686/mo

    Est. payment

    Explore your selling options

    Work with a Zillow partner agent

    Leverage their expertise and Zillow's premium Showcase listings to get your home seen by more buyers.

    Get started

    List with your own agent

    Get your home in front of millions of buyers by listing it on Zillow.

    Learn how to do it

    Sell it yourself

    Take full control of how buyers see your home on Zillow by listing For Sale by Owner (FSBO).

    List your home

    What's special

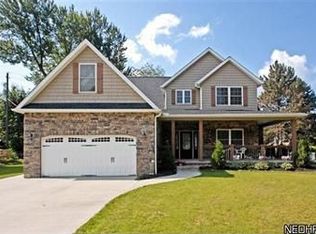
    Gorgeous newer construction colonial in desirable Rocky River. You will fall in love with the layout of this home, offering (5) bedrooms (4.5) baths including a rare First Floor primary suite & first and second floor laundry. Gleaming hardwood floors and custom millwork flow throughout main living space. Generous dining room leads to the luxury kitchen featuring granite counter tops, tile backsplash, stainless steel appliances and island. Enjoy casual dining in the vaulted morning room with slider to the deck and backyard. Convenient locker style mudroom off kitchen w/washer/dryer hookups & utility sink. Enjoy first floor Primary Suite with tray ceiling, walk in closet, full bath with granite counter tops, ceramic flooring, shower & spa tub. Second level boasts (4) generous bedrooms including a common hall bath and Jack & Jill bath. Convenient 2nd floor laundry and a private office complete this level. Fully finished, foam insulated lower level w/ 9 ft. ceilings is perfect space for

    This property is not currently displayed as for sale or rent on Zillow. This may be different from what's on other websites or public sources.

    Zillow last checked:

    Listing updated:

    Listed by:

    Todd A Reinart toddreinart@howardhanna.com(440)567-6643,

    Howard Hanna

    Bought with:

    Haley Serna, 2017004446

    Howard Hanna

    Source: MLS Now,MLS#: 4462542Originating MLS: Akron Cleveland Association of REALTORS

    Facts & features

    Interior

    Bedrooms & bathrooms
    • Bedrooms: 5
    • Bathrooms: 5
    • Full bathrooms: 4
    • 1/2 bathrooms: 1
    • Main level bathrooms: 2
    • Main level bedrooms: 1
    Primary bedroom
    • Description: Flooring: Carpet
    • Level: First
    • Dimensions: 14.00 x 18.00
    Bedroom
    • Description: Flooring: Carpet
    • Level: Second
    • Dimensions: 13.00 x 14.00
    Bedroom
    • Description: Flooring: Carpet
    • Level: Second
    • Dimensions: 13.00 x 13.00
    Bedroom
    • Description: Flooring: Carpet
    • Level: Second
    • Dimensions: 12.00 x 14.00
    Other
    • Description: Flooring: Carpet
    • Level: Second
    • Dimensions: 13.00 x 12.00
    Dining room
    • Description: Flooring: Wood
    • Level: First
    • Dimensions: 17.00 x 14.00
    Great room
    • Description: Flooring: Wood
    • Features: Fireplace
    • Level: First
    • Dimensions: 15.00 x 12.00
    Kitchen
    • Description: Flooring: Wood
    • Level: First
    • Dimensions: 11.00 x 15.00
    Laundry
    • Level: Second
    • Dimensions: 11.00 x 6.00
    Library
    • Description: Flooring: Carpet
    • Level: Second
    • Dimensions: 10.00 x 8.00
    Recreation
    • Description: Flooring: Carpet
    • Level: Lower
    Heating
    • Forced Air, Gas
    Cooling
    • Central Air
    Appliances
    • Included: Dishwasher, Disposal, Microwave, Range, Refrigerator
    Features
    • Basement: Full,Finished,Sump Pump
    • Number of fireplaces: 1
    Interior area
    • Total structure area: 4,532
    • Total interior livable area: 4,532 sqft
    • Finished area above ground: 3,000
    • Finished area below ground: 1,532

    Property

    Parking
    • Parking features: Attached, Garage, Paved
    • Attached garage spaces: 2
    Accessibility
    • Accessibility features: None
    Features
    • Levels: Two
    • Stories: 2
    • Patio & porch: Deck, Patio, Porch
    • Has view: Yes
    • View description: Trees/Woods
    Lot
    • Size: 10,018 Square Feet
    • Dimensions: 80 x 125
    • Features: Wooded
    Details
    • Parcel number: 30435038

    Construction

    Type & style
    • Home type: SingleFamily
    • Architectural style: Colonial
    • Property subtype: Single Family Residence
    Materials
    • Brick, Other, Vinyl Siding
    • Roof: Asphalt,Fiberglass
    Condition
    • Year built: 2011

    Utilities & green energy

    • Sewer: Public Sewer
    • Water: Public

    Community & HOA

    Community
    • Features: Playground, Public Transportation
    • Security: Smoke Detector(s)
    • Subdivision: Rockport
    HOA
    • Has HOA: No
    Location
    • Region: Rocky River

    Financial & listing details

    • Price per square foot: $177/sqft
    • Tax assessed value: $665,000
    • Annual tax amount: $12,283
    • Date on market: 6/16/2023
    • Cumulative days on market: 27 days
    • Listing agreement: Exclusive Right To Sell

    Price history

    DateEventPrice
    7/11/2023Sold$665,000+4.7%$147/sqft
    Source: MLS Now #4462542 Report a problem
    6/27/2023Pending sale$635,000$140/sqft
    Source: MLS Now #4462542 Report a problem
    6/5/2023Contingent$635,000$140/sqft
    Source: MLS Now #4462542 Report a problem
    6/1/2023Listed for sale$635,000+60.8%$140/sqft
    Source: MLS Now #4462542 Report a problem
    8/6/2012Sold$395,000$87/sqft
    Source: MLS Now #3326566 Report a problem

    Public tax history

    YearProperty taxesTax assessment
    2025$12,824 -0.3%$232,750
    2024$12,865 +4%$232,750 +25.4%
    2023$12,369 +0.7%$185,540
    2022$12,283 +9.2%$185,540
    2021$11,248 -0.4%$185,540 +14%
    2020$11,291 -0.6%$162,750
    2019$11,365 +2.7%$162,750
    2018$11,062 +5.6%$162,750 +16.3%
    2017$10,479 +2.7%$140,000
    2016$10,204 $140,000
    2015$10,204 +2.3%$140,000 +7.1%
    2014$9,977 +1.2%$130,660
    2013$9,854 +120%$130,660 +113.3%
    2012$4,480 +396.9%$61,250 +378.1%
    2011$902 +16.5%$12,810
    2010$774 -87.9%$12,810
    2009$6,383 +23.2%$12,810 -5%
    2008$5,182 +539.2%$13,480
    2007$811 -0.1%$13,480
    2006$812 -1.9%$13,480 +2.7%
    2005$827 -51.7%$13,130
    2004$1,712 +174%$13,130 +14.4%
    2003$625 +13%$11,480 +13.9%
    2002$553 -44.2%$10,080
    2001$991 -0.5%$10,080
    2000$996 $10,080
    Find assessor info on the county website

    Neighborhood: 44116

    Nearby schools

    GreatSchools rating
    Schools provided by the listing agent
    • District: Rocky River CSD - 1826

    Source: MLS Now. This data may not be complete. We recommend contacting the local school district to confirm school assignments for this home.

    Get a cash offer in 3 minutes
    Find out how much your home could sell for in as little as 3 minutes with a no-obligation cash offer.
    Estimated market value
    $801,200
    Get a cash offer in 3 minutes
    Find out how much your home could sell for in as little as 3 minutes with a no-obligation cash offer.
    Estimated market value
    $801,200