Skip main navigation
Closed
  • $900,000

    19864 Westover Ave, Rocky River, OH 44116

    5beds
    4,523sqft
    Single Family Residence
    Built in 2018
    8,337 Square Feet Lot
    $907,100 Zestimate®
    $199/sqft
    $6,744 Estimated rent

    Home value

    $907,100

    $844,000 - $980,000

    $6,744/mo

    Zestimate® history
    Loading
    Loading...

    Owner options

    List your home for rent

    $6,744/mo

    Rent Zestimate®

    Find your next renter with Zillow Rental Manager. Plus, with online applications, you can quickly screen prospective tenants – for free.

    Learn more

    $6,744/mo

    Rent Zestimate®

    Refinance and save

    $5,245/mo

    Est. payment

    Refinancing to a lower rate could help reduce your monthly payments and save thousands over the life of the loan.

    See today's rates

    $5,245/mo

    Est. payment

    Explore your selling options

    Work with a Zillow partner agent

    Leverage their expertise and Zillow's premium Showcase listings to get your home seen by more buyers.

    Get started

    List with your own agent

    Get your home in front of millions of buyers by listing it on Zillow.

    Learn how to do it

    Sell it yourself

    Take full control of how buyers see your home on Zillow by listing For Sale by Owner (FSBO).

    List your home

    What's special

    Oversized two-car attached garageOpen-concept layoutTwo additional spacious bedroomsCathedral ceilingsFully fenced backyardOversized quartz islandHis and hers vanities
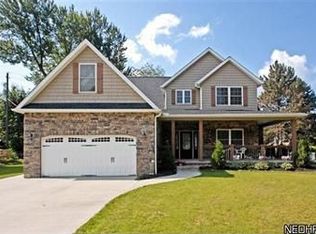
    This is the home that makes you say “wow.” Built in 2018 and located in highly sought-after Rocky River, this stunning property is a true showstopper. A welcoming entry with luxury vinyl opens to an expansive family room featuring cathedral ceilings, a cozy fireplace, and abundant windows that flood the space with natural light. The open-concept layout flows seamlessly into a beautifully designed kitchen with an oversized quartz island, gas range, built-in microwave, soft-close cabinetry, generous prep space, and a built-in wine rack, perfect for everyday living and entertaining. Just off the kitchen, the large mudroom offers exceptional functionality with a washer and dryer, built-in shelving, and bench seating. The main floor also features a spacious private office or bedroom, a half bath, and a luxurious primary suite complete with a spa-like en-suite bathroom offering his and hers vanities and a walk-in shower. Upstairs, you’ll find a second primary suite with its own en-suite bath featuring a dual vanity and tub/shower combination, plus two additional spacious bedrooms connected by a Jack-and-Jill bathroom. The fully finished basement, completed in 2022, expands your living space even further with a full bathroom, large recreation area perfect for entertaining or working out, and a versatile flex room ideal for a guest bedroom or additional office. Storage throughout the home is abundant and thoughtfully designed. Outside, enjoy a fully fenced backyard with a spacious patio, perfect for grilling, entertaining, or simply relaxing while pets and family play. Additional highlights include an oversized two-car attached garage and a charming wraparound porch, the perfect place to enjoy your morning coffee or unwind with a good book. This exceptional home offers luxury, comfort, and versatility in one of the area’s most desirable locations. Walk to Linden Park or Westgate shopping center. Opportunities like this are rare - don’t miss your chance to make it yours.

    Zillow last checked:

    Listing updated:

    Listed by:

    Haley Serna 234-380-7654 haleyserna@howardhanna.com,

    Howard Hanna,

    Jordan Roth 216-333-3534,

    Howard Hanna

    Bought with:

    Kim Crane, 2003008650

    Howard Hanna

    Source: MLS Now,MLS#: 5187152Originating MLS: Akron Cleveland Association of REALTORS

    Facts & features

    Interior

    Bedrooms & bathrooms
    • Bedrooms: 5
    • Bathrooms: 5
    • Full bathrooms: 4
    • 1/2 bathrooms: 1
    • Main level bathrooms: 2
    • Main level bedrooms: 2
    Primary bedroom
    • Description: Flooring: Luxury Vinyl Tile
    • Features: Window Treatments
    • Level: First
    • Dimensions: 15.00 x 15.00
    Primary bedroom
    • Features: Window Treatments
    • Level: Second
    • Dimensions: 18.00 x 15.00
    Bedroom
    • Description: Flooring: Luxury Vinyl Tile
    • Features: Window Treatments
    • Level: First
    • Dimensions: 13.00 x 12.00
    Bedroom
    • Features: Window Treatments
    • Level: Second
    • Dimensions: 16.00 x 12.00
    Bedroom
    • Features: Window Treatments
    • Level: Second
    • Dimensions: 16.00 x 12.00
    Primary bathroom
    • Description: Flooring: Ceramic Tile
    • Level: Second
    • Dimensions: 12.00 x 8.00
    Primary bathroom
    • Description: Flooring: Ceramic Tile
    • Level: First
    • Dimensions: 10.50 x 10.50
    Bathroom
    • Level: Basement
    Bathroom
    • Description: Flooring: Ceramic Tile
    • Level: First
    • Dimensions: 6.50 x 5.00
    Bathroom
    • Description: Flooring: Ceramic Tile
    • Level: Second
    • Dimensions: 10.50 x 10.00
    Great room
    • Description: Flooring: Luxury Vinyl Tile
    • Features: Fireplace, Window Treatments
    • Level: First
    • Dimensions: 27.00 x 23.00
    Kitchen
    • Description: Flooring: Luxury Vinyl Tile
    • Level: First
    • Dimensions: 17.00 x 16.00
    Laundry
    • Description: Flooring: Ceramic Tile
    • Level: First
    • Dimensions: 18.00 x 12.00
    Heating
    • Forced Air, Gas
    Cooling
    • Central Air
    Appliances
    • Included: Dryer, Dishwasher, Range, Refrigerator, Washer
    Features
    • Basement: Full,Finished
    • Number of fireplaces: 1
    Interior area
    • Total structure area: 4,523
    • Total interior livable area: 4,523 sqft
    • Finished area above ground: 3,323
    • Finished area below ground: 1,200

    Property

    Parking
    • Parking features: Attached, Drain, Electricity, Garage, Garage Door Opener, Paved
    • Attached garage spaces: 2
    Features
    • Levels: Two
    • Stories: 2
    • Patio & porch: Patio
    • Fencing: Full
    Lot
    • Size: 8,337 Square Feet
    Details
    • Parcel number: 30435037

    Construction

    Type & style
    • Home type: SingleFamily
    • Architectural style: Colonial
    • Property subtype: Single Family Residence
    Materials
    • Stone, Vinyl Siding
    • Roof: Asphalt,Fiberglass
    Condition
    • Year built: 2018

    Utilities & green energy

    • Sewer: Public Sewer
    • Water: Public

    Community & HOA

    Community
    • Subdivision: Newbridge Park
    HOA
    • Has HOA: No
    Location
    • Region: Rocky River

    Financial & listing details

    • Price per square foot: $199/sqft
    • Tax assessed value: $700,000
    • Annual tax amount: $13,498
    • Date on market: 2/26/2026
    • Cumulative days on market: 2 days
    • Listing agreement: Exclusive Right To Sell

    Price history

    DateEventPrice
    4/15/2026Sold$900,000+5.9%$199/sqft
    Source: MLS Now #5187152 Report a problem
    2/28/2026Pending sale$850,000$188/sqft
    Source: MLS Now #5187152 Report a problem
    2/26/2026Listed for sale$850,000+21.4%$188/sqft
    Source: MLS Now #5187152 Report a problem
    5/27/2022Sold$700,000-3.4%$155/sqft
    Source: MLS Now #4361205 Report a problem
    5/16/2022Pending sale$725,000$160/sqft
    Source: MLS Now #4361205 Report a problem
    4/21/2022Contingent$725,000$160/sqft
    Source: MLS Now #4361205 Report a problem
    4/8/2022Listed for sale$725,000+20.8%$160/sqft
    Source: MLS Now #4361205 Report a problem
    6/3/2019Sold$600,000+500%$133/sqft
    Source: MLS Now #4032076 Report a problem
    9/11/2017Sold$100,000-20%$22/sqft
    Source: Public Record Report a problem
    8/16/2017Pending sale$125,000$28/sqft
    Source: Howard Hanna - Lakewood #3918002 Report a problem
    7/12/2017Listed for sale$125,000$28/sqft
    Source: Howard Hanna - Lakewood #3918002 Report a problem

    Public tax history

    YearProperty taxesTax assessment
    2025$13,498 -0.3%$245,000
    2024$13,543 -3.3%$245,000 +16.7%
    2023$14,000 +0.7%$210,000
    2022$13,903 +9.2%$210,000
    2021$12,732 -12.6%$210,000 0%
    2020$14,569 -0.7%$210,040
    2019$14,667 +645.6%$210,040 +1187.8%
    2018$1,967 -72.5%$16,310 -73.2%
    2017$7,166 +88.8%$60,830
    2016$3,796 $60,830
    2015$3,796 +9.1%$60,830 +12%
    2014$3,480 +1.2%$54,330
    2013$3,438 +3.1%$54,330
    2012$3,334 +5.6%$54,330 -1.5%
    2011$3,156 +0.2%$55,160
    2010$3,149 +933.5%$55,160
    2009$305 -90.2%$55,160 -5%
    2008$3,106 +11.8%$58,070
    2007$2,778 -0.2%$58,070
    2006$2,782 +15%$58,070 +17.6%
    2005$2,419 +9.5%$49,390
    2004$2,209 +6.7%$49,390
    2003$2,070 +1.2%$49,390 +5.4%
    2002$2,045 -55.6%$46,870
    2001$4,607 -0.5%$46,870
    2000$4,631 $46,870
    Find assessor info on the county website

    Neighborhood: 44116

    Nearby schools

    GreatSchools rating
    Schools provided by the listing agent
    • District: Rocky River CSD - 1826

    Source: MLS Now. This data may not be complete. We recommend contacting the local school district to confirm school assignments for this home.

    Get a cash offer in 3 minutes
    Find out how much your home could sell for in as little as 3 minutes with a no-obligation cash offer.
    Estimated market value
    $907,100
    Get a cash offer in 3 minutes
    Find out how much your home could sell for in as little as 3 minutes with a no-obligation cash offer.
    Estimated market value
    $907,100