Skip main navigation
Closed
  • $465,000

    19855 Parklane Dr, Rocky River, OH 44116

    3beds
    1,717sqft
    Single Family Residence
    Built in 1955
    10,628 Square Feet Lot
    $481,100 Zestimate®
    $271/sqft
    $2,425 Estimated rent

    Home value

    $481,100

    $438,000 - $529,000

    $2,425/mo

    Zestimate® history
    Loading
    Loading...

    Owner options

    List your home for rent

    $2,425/mo

    Rent Zestimate®

    Find your next renter with Zillow Rental Manager. Plus, with online applications, you can quickly screen prospective tenants – for free.

    Learn more

    $2,425/mo

    Rent Zestimate®

    Refinance and save

    $3,294/mo

    Est. payment

    Refinancing to a lower rate could help reduce your monthly payments and save thousands over the life of the loan.

    See today's rates

    $3,294/mo

    Est. payment

    Explore your selling options

    Work with a Zillow partner agent

    Leverage their expertise and Zillow's premium Showcase listings to get your home seen by more buyers.

    Get started

    List with your own agent

    Get your home in front of millions of buyers by listing it on Zillow.

    Learn how to do it

    Sell it yourself

    Take full control of how buyers see your home on Zillow by listing For Sale by Owner (FSBO).

    List your home

    What's special

    Partially finished basementNew recessed led lightingStainless appliancesWhite shaker cabinetsEnclosed porchTiled tub surroundCove ceilings
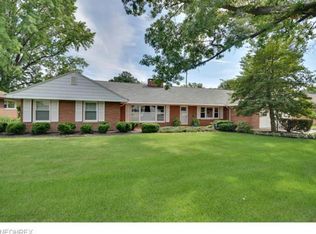
    Welcome home to 19855 Parklane Drive in Rocky River, a 3-bedroom, 2-bath ranch, fully remodeled inside and out by Bennett Builders & Remodelers! A new kitchen, bathrooms, lighting, paint (inside and out), trim, interior and exterior doors await! Beautiful refinished hardwood floors greet you as you enter the spacious main living area with cove ceilings and new recessed LED lighting. The new, expanded kitchen features white shaker cabinets, under cabinet lighting, quartz countertops and stainless appliances. All three bedrooms are on the first floor, along with an updated full bath with tiled tub surround and multi-function shower head. The partially finished basement features new recessed LED lighting in the sizable rec room and a new full bath. Plentiful storage space on the unfinished side along with laundry hookups. Out the back door is a 240 sq ft enclosed porch, taking you to a fenced-in back yard and attached 2-car garage. Enjoy your living in one of Rocky River’s most desired areas… close to dining, shopping, Cleveland Metroparks, airport, and top-rated schools. The work has been done, don’t miss this move-in-ready stunner!

    Zillow last checked:

    Listing updated:

    Listed by:

    Gregory Erlanger Info@EZSalesTeam.com216-916-7778,

    Keller Williams Citywide

    Bought with:

    Troy W Bratz, 2016001418

    Keller Williams Elevate

    Source: MLS Now,MLS#: 5125200MLS LogoOriginating MLS: Akron Cleveland Association of REALTORS

    Facts & features

    Interior

    Bedrooms & bathrooms
    • Bedrooms: 3
    • Bathrooms: 2
    • Full bathrooms: 2
    • Main level bathrooms: 1
    • Main level bedrooms: 3
    Bedroom
    • Description: Flooring: Hardwood
    • Level: First
    • Dimensions: 11 x 11
    Bedroom
    • Description: Flooring: Hardwood
    • Level: First
    • Dimensions: 11 x 12
    Bedroom
    • Description: Flooring: Hardwood
    • Level: First
    • Dimensions: 9 x 15
    Bathroom
    • Description: Flooring: Tile
    • Level: First
    Bathroom
    • Level: Lower
    Dining room
    • Description: Flooring: Hardwood
    • Level: First
    • Dimensions: 10 x 13
    Family room
    • Description: Flooring: Hardwood
    • Level: First
    • Dimensions: 16 x 15
    Kitchen
    • Description: Flooring: Luxury Vinyl Tile
    • Level: First
    • Dimensions: 9 x 14
    Recreation
    • Description: Flooring: Carpet
    • Level: Lower
    • Dimensions: 17 x 31
    Sunroom
    • Description: Enclosed Patio
    • Level: First
    • Dimensions: 17 x 13
    Heating
    • Gas
    Cooling
    • Central Air
    Appliances
    • Included: Dishwasher, Disposal, Microwave, Range, Refrigerator
    • Laundry: Washer Hookup, Electric Dryer Hookup, In Basement
    Features
    • Primary Downstairs, Recessed Lighting
    • Basement: Full,Partially Finished,Storage Space
    • Has fireplace: No
    Interior area
    • Total structure area: 1,717
    • Total interior livable area: 1,717 sqft
    • Finished area above ground: 1,159
    • Finished area below ground: 558

    Property

    Parking
    • Total spaces: 2
    • Parking features: Attached, Garage Faces Front, Garage, Garage Door Opener
    • Attached garage spaces: 2
    Features
    • Levels: One
    • Stories: 1
    • Patio & porch: Rear Porch, Enclosed, Patio, Porch
    • Exterior features: Private Yard
    • Fencing: Back Yard
    • Has view: Yes
    • View description: Neighborhood
    Lot
    • Size: 10,628 Square Feet
    • Dimensions: 75 x 125
    • Features: Back Yard, Flat, Front Yard, Landscaped, Level, Rectangular Lot, Few Trees
    Details
    • Parcel number: 30435089
    • Special conditions: Standard

    Construction

    Type & style
    • Home type: SingleFamily
    • Architectural style: Ranch
    • Property subtype: Single Family Residence
    Materials
    • Brick
    • Roof: Asphalt,Fiberglass
    Condition
    • Updated/Remodeled
    • Year built: 1955
    Details
    • Builder name: Bennett Building Company

    Utilities & green energy

    • Sewer: Public Sewer
    • Water: Public

    Community & HOA

    Community
    • Features: Suburban
    • Security: Carbon Monoxide Detector(s), Smoke Detector(s)
    HOA
    • Has HOA: No
    Location
    • Region: Rocky River

    Financial & listing details

    • Price per square foot: $271/sqft
    • Tax assessed value: $301,900
    • Annual tax amount: $5,822
    • Date on market: 5/22/2025
    • Cumulative days on market: 42 days

    Price history

    DateEventPrice
    7/8/2025Pending sale$489,900+5.4%$285/sqft
    Source: MLS Now #5125200 Report a problem
    7/3/2025Sold$465,000-5.1%$271/sqft
    Source: MLS Now #5125200 Report a problem
    6/11/2025Contingent$489,900$285/sqft
    Source: MLS Now #5125200 Report a problem
    5/22/2025Listed for sale$489,900+78.1%$285/sqft
    Source: MLS Now #5125200 Report a problem
    12/31/2024Sold$275,000$160/sqft
    Source: Public Record Report a problem
    12/6/2024Pending sale$275,000$160/sqft
    Source: MLS Now #5083623 Report a problem
    12/3/2024Listed for sale$275,000$160/sqft
    Source: MLS Now #5083623 Report a problem

    Public tax history

    YearProperty taxesTax assessment
    2025$5,822 +9.9%$105,670
    2024$5,299 +21.5%$105,670 +41.7%
    2023$4,361 +0.1%$74,590
    2022$4,359 +9.2%$74,590
    2021$3,992 +1.5%$74,590 +14%
    2020$3,934 -13.9%$65,450
    2019$4,570 +18.6%$65,450
    2018$3,854 +26.8%$65,450 +32.6%
    2017$3,040 +2.7%$49,360
    2016$2,960 $49,360
    2015$2,960 +9.8%$49,360 +12%
    2014$2,697 +1.2%$44,070
    2013$2,664 +3.1%$44,070
    2012$2,583 +5.7%$44,070 -0.9%
    2011$2,443 +901.9%$44,450
    2010$244 -89.7%$44,450
    2009$2,372 -15.1%$44,450 -15.1%
    2008$2,795 +9.7%$52,330
    2007$2,548 -16.8%$52,330
    2006$3,064 +10.6%$52,330 +15.7%
    2005$2,771 +8.9%$45,230
    2004$2,543 +6.2%$45,230
    2003$2,394 +5.6%$45,230 +9.5%
    2002$2,266 -44.2%$41,300
    2001$4,060 -0.5%$41,300
    2000$4,080 $41,300
    Find assessor info on the county website

    Neighborhood: 44116

    Nearby schools

    GreatSchools rating
    Schools provided by the listing agent
    • District: Rocky River CSD - 1826

    Source: MLS Now. This data may not be complete. We recommend contacting the local school district to confirm school assignments for this home.

    Get a cash offer in 3 minutes
    Find out how much your home could sell for in as little as 3 minutes with a no-obligation cash offer.
    Estimated market value
    $481,100
    Get a cash offer in 3 minutes
    Find out how much your home could sell for in as little as 3 minutes with a no-obligation cash offer.
    Estimated market value
    $481,100