Under Construction. Welcome to this beautifully crafted new construction home offering 3 bedrooms, 2 bathrooms, and a 1-car garage. Designed with comfort and style in mind, this home features cathedral ceilings and luxury vinyl plank flooring throughout for a bright, open, and low-maintenance living space. Ceiling fans throughout add comfort and efficiency, while the convenient inside laundry room enhances everyday functionality. The spacious kitchen is the heart of the home, complete with a center island featuring bar-top seating, ample cabinet space, and a pantry for added storage. Sliding glass doors lead to the backyard, creating an easy indoor-outdoor flow perfect for entertaining or relaxing. Enjoy curb appeal with a welcoming front porch, stone accents on the front columns, and elegant stone framing around the garage. This thoughtfully designed home combines modern finishes with practical features, making it the perfect place to call home.* Pictures are of Model home and some staged photos- colors and fixtures may vary*
New construction
$230,000
19857 SW FLAMINGO DRIVE, DUNNELLON, FL 34431
3beds
1,173sqft
:
Get pre-qualified$1,545/mo
Single Family Residence
Built in 2026
10,454 Square Feet Lot
$229,800 Zestimate®
$196/sqft
$-- HOA
What's special
Modern finishesWelcoming front porchConvenient inside laundry roomSpacious kitchenCathedral ceilingsAmple cabinet spaceCeiling fans throughout
- 73 days |
- 327 |
- 23 |
Zillow last checked:
Listing updated:
Listed by:
Madison Allen 352-875-7915,
HOMERUN REALTY 352-624-0935,
Nicholas Josey 352-209-4414,
HOMERUN REALTY
Source: Stellar MLS,MLS#: OM724786 Originating MLS: Ocala - Marion
Originating MLS: Ocala - Marion
Facts & features
Interior
Bedrooms & bathrooms
- Bedrooms: 3
- Bathrooms: 2
- Full bathrooms: 2
Rooms
- Room types: Utility Room
Primary bedroom
- Features: Walk-In Closet(s)
- Level: First
Kitchen
- Level: First
Living room
- Level: First
Heating
- Electric
Cooling
- Central Air
Appliances
- Included: Dishwasher, Range, Refrigerator
- Laundry: Inside, Laundry Room
Features
- Cathedral Ceiling(s), Ceiling Fan(s), Open Floorplan, Solid Wood Cabinets, Split Bedroom, Thermostat, Walk-In Closet(s)
- Flooring: Luxury Vinyl
- Doors: Sliding Doors
- Has fireplace: No
Interior area
- Total structure area: 1,512
- Total interior livable area: 1,173 sqft
Video & virtual tour
Property
Parking
- Total spaces: 1
- Parking features: Driveway
- Attached garage spaces: 1
- Has uncovered spaces: Yes
Features
- Levels: One
- Stories: 1
- Exterior features: Private Yard
- Has view: Yes
- View description: City
Lot
- Size: 10,454 Square Feet
- Dimensions: 70 x 150
- Features: Cleared, In County
Details
- Parcel number: 1801010026
- Zoning: R1
- Special conditions: None
Construction
Type & style
- Home type: SingleFamily
- Architectural style: Ranch
- Property subtype: Single Family Residence
Materials
- Block, Concrete, Stucco
- Foundation: Slab
- Roof: Shingle
Condition
- Under Construction
- New construction: Yes
- Year built: 2026
Details
- Builder model: GALLOWAY B
- Builder name: MODERN DAY CONSTRUCTION SERVICES INC
Utilities & green energy
- Sewer: Septic Tank
- Water: Well
- Utilities for property: Electricity Connected
Community & HOA
Community
- Pet fee: $0 monthly
- Subdivision: RAINBOW LAKES ESTATE
HOA
- Has HOA: No
Location
- Region: Dunnellon
Financial & listing details
- Price per square foot: $196/sqft
- Annual tax amount: $193
- Date on market: 5/15/2026
- Cumulative days on market: 74 days
- Listing terms: Cash,Conventional,FHA
- Ownership: Fee Simple
- Total actual rent: 0
- Electric utility on property: Yes
- Road surface type: Paved
Estimated market value
$229,800
$218,000 - $241,000
$1,695/mo
Price history
| Date | Event | Price |
|---|---|---|
| 5/15/2026 | Listed for sale | $230,000$196/sqft |
Source:  Stellar MLS #OM724786 Report a problem Stellar MLS #OM724786 Report a problem | ||
Public tax history
Tax history is unavailable.
Monthly payment
Est. payment
Payment breakdown
Explore the cost of this home by adjusting the details. Changes won't be saved.Climate risks
Neighborhood: Rainbow Lakes Estates
Nearby schools
GreatSchools rating
- 4/10Romeo Elementary SchoolGrades: PK-5Distance: 0.6 mi
- 5/10Dunnellon Middle SchoolGrades: 6-8Distance: 6.4 mi
- 2/10Dunnellon High SchoolGrades: 9-12Distance: 5.1 mi
Schools provided by the listing agent
- Elementary: Romeo Elementary School
- Middle: Dunnellon Middle School
- High: Dunnellon High School
Source: Stellar MLS. This data may not be complete. We recommend contacting the local school district to confirm school assignments for this home.
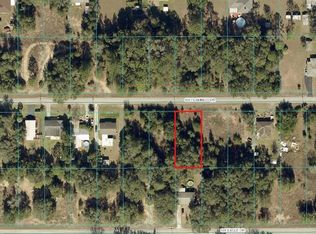
- $13,00010,500 Square Feet0 SW Flamingo Dr #12, Dunnellon, FL 34431Sold
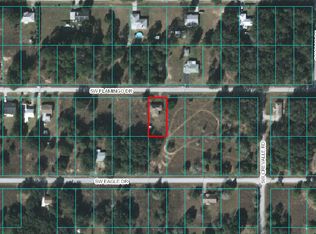
- $178,1003 bd2 ba1k sqft19808 SW Flamingo Dr, Dunnellon, FL 34431Off Market
- $259,3003 bd2 ba2.6k sqft19816 SW Lark Dr, Dunnellon, FL 34431Off Market
- $165,3002 bd1 ba2.2k sqft19870 SW Lark Dr, Dunnellon, FL 34431Off Market
- $170,2002 bd2 ba1.9k sqft19779 SW Flamingo Dr, Dunnellon, FL 34431Off Market
- $154,9002 bd1 ba900 sqft19847 SW Eagle Dr, Dunnellon, FL 34431Sold
- $150,0002 bd1 ba2k sqft19880 SW Flamingo Dr, Dunnellon, FL 34431Off Market
- $177,0002 bd2 ba2k sqft19780 SW Lark Dr, Dunnellon, FL 34431Off Market
A local agent can set up tours, give advice and negotiate with sellers.
Similar homes
- $259,9003 bd2 ba1.5k sqft21512 SW RAINBOW LAKES BOULEVARD, DUNNELLON, FL 34431For Sale

 MLS ID #O6417101, Amanda Hinricher, OAK AVENUE REAL ESTATE LLC. Stellar MLS
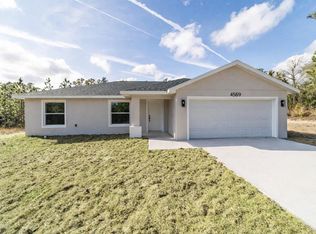
 - $275,0003 bd2 ba1.3k sqft1870 SW OBEE RIDGE ROAD, DUNNELLON, FL 34431New Construction
 MLS ID #OM729068, Tiffani Loughlin, MAIN STREET REALTY & DEVELOP. Stellar MLS
 - $222,9003 bd2 ba1.1k sqft1820 SW HARBOR HILLS ROAD, DUNNELLON, FL 34431New Construction
 MLS ID #OM719831, Sergio Rebollo, REAL ESTATE TEAMMATES LLC. Stellar MLS
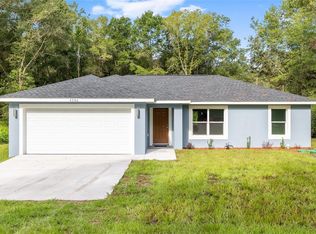
 - $239,9003 bd2 ba1.2k sqft1913 SW DEERPARK HEIGHTS ROAD, DUNNELLON, FL 34431New Construction
 MLS ID #OM720838, Sergio Rebollo, REAL ESTATE TEAMMATES LLC. Stellar MLS
 - $224,9003 bd2 ba1k sqft467 SW ALVAREZ ROAD, DUNNELLON, FL 34432New ConstructionMLS ID #A4691116, Anna Holt, COMPASS FLORIDA LLC. Stellar MLS
- $269,9003 bd2 ba1.3k sqft22870 SW LIME RIDGE LANE, DUNNELLON, FL 34431New ConstructionMLS ID #O6424189, Janelle Cobb, INTEGRITY REALTY SERVICES LLC. Stellar MLS
- $214,9993 bd2 ba1k sqft1802 SW HILLIARD AVENUE, DUNNELLON, FL 34431New ConstructionMLS ID #OM715706, Sergio Rebollo, REAL ESTATE TEAMMATES LLC. Stellar MLS
- $256,0003 bd2 ba1.2k sqft452 NW CROCUS LANE, DUNNELLON, FL 34431For SaleMLS ID #O6409484, Catherine McLean, LPT REALTY, LLC. Stellar MLS
- $222,9003 bd2 ba1k sqft146 SW TREE TOP ROAD, DUNNELLON, FL 34431New ConstructionMLS ID #OM723172, Sergio Rebollo, REAL ESTATE TEAMMATES LLC. Stellar MLS
- $237,9003 bd2 ba1.2k sqft24272 NW ASPEN LANE, DUNNELLON, FL 34431New ConstructionMLS ID #OM720835, Sergio Rebollo, REAL ESTATE TEAMMATES LLC. Stellar MLS
- $239,9003 bd2 ba1.2k sqft24015 NW AMBERJACK AVENUE, DUNNELLON, FL 34431New ConstructionMLS ID #OM721254, Sergio Rebollo, REAL ESTATE TEAMMATES LLC. Stellar MLS
- $217,9003 bd2 ba1.1k sqft24035 NW AMBERJACK AVENUE, DUNNELLON, FL 34431New ConstructionMLS ID #OM717167, Sergio Rebollo, REAL ESTATE TEAMMATES LLC. Stellar MLS
- $207,9993 bd2 ba1k sqft24388 NW GERANIUM AVENUE, DUNNELLON, FL 34431New ConstructionMLS ID #OM725813, Sergio Rebollo, REAL ESTATE TEAMMATES LLC. Stellar MLS
- $207,9993 bd2 ba1k sqft24153 NW TAMARIND LANE, DUNNELLON, FL 34431New ConstructionMLS ID #OM725811, Sergio Rebollo, REAL ESTATE TEAMMATES LLC. Stellar MLS
- $230,0003 bd2 ba1.4k sqft280 W BRIMSON PLACE, CITRUS SPRINGS, FL 34434For SaleMLS ID #TB8530308, Amber Browder, MARK SPAIN REAL ESTATE. Stellar MLS
- $217,9003 bd2 ba1k sqft24763 NW HIGHVIEW AVENUE, DUNNELLON, FL 34431New ConstructionMLS ID #OM720066, Sergio Rebollo, REAL ESTATE TEAMMATES LLC. Stellar MLS
- $204,9993 bd2 ba1k sqft24277 NW GERANIUM AVENUE, DUNNELLON, FL 34431New ConstructionMLS ID #OM720751, Sergio Rebollo, REAL ESTATE TEAMMATES LLC. Stellar MLS
- $257,9003 bd2 ba1.5k sqft2121 SW HILLIARD AVENUE, DUNNELLON, FL 34431New ConstructionMLS ID #OM718966, Sergio Rebollo, REAL ESTATE TEAMMATES LLC. Stellar MLS
- $204,9993 bd2 ba1k sqft24402 NW ASPEN LANE, DUNNELLON, FL 34431New ConstructionMLS ID #OM720744, Sergio Rebollo, REAL ESTATE TEAMMATES LLC. Stellar MLS
- $211,9003 bd2 ba1k sqft24743 NW HIGHVIEW AVENUE, DUNNELLON, FL 34431New ConstructionMLS ID #OM720072, Sergio Rebollo, REAL ESTATE TEAMMATES LLC. Stellar MLS
