Storybook ranch, completely updated from top to bottom and packed with charm, featuring two bedrooms, a spa-inspired bath with heated floors, and a detached garage. The living room welcomes you with lots of natural light, crown molding, and a classic arched doorway. The bright dining area opens to a beautifully updated kitchen with shaker-style cabinetry, recessed lighting, a tile backsplash, and stainless steel appliances. Down the hall, built-in shelving offers handy storage, and both bedrooms feature great natural light. The showpiece bath is a true retreat, finished with tile, a tub with a rainfall showerhead, built-in niches, and heated floors that make chilly Michigan mornings a little cozier. The full basement provides laundry, extra cabinetry, and wide-open space for storage, a workshop, or future finishing. Outside, the private backyard leads to a detached garage, and the crisp white exterior and tidy landscaping give this home wonderful curb appeal. All just steps from great shops and restaurants on Mack Ave. Welcome Home!
For sale
$199,000
1988 Roslyn Rd, Grosse Pointe Woods, MI 48236
2beds
768sqft
Single Family Residence
Built in 1947
3,920 Square Feet Lot
$-- Zestimate®
$259/sqft
$-- HOA
What's special
- 34 days
- 836
- 88
Zillow last checked:
Listing updated:
Listed by:
Jim Shaffer 248-834-3030,
Good Company 248-733-5811
Source: Realcomp II,MLS#: 20261081626
Facts & features
Interior
Bedrooms & bathrooms
- Bedrooms: 2
- Bathrooms: 1
- Full bathrooms: 1
Primary bedroom
- Level: Entry
- Area: 100
- Dimensions: 10 X 10
Bedroom
- Level: Entry
- Area: 90
- Dimensions: 9 X 10
Other
- Level: Entry
- Area: 42
- Dimensions: 7 X 6
Dining room
- Level: Entry
- Area: 45
- Dimensions: 9 X 5
Kitchen
- Level: Entry
- Area: 90
- Dimensions: 9 X 10
Living room
- Level: Entry
- Area: 144
- Dimensions: 12 X 12
Heating
- Forced Air, Natural Gas
Cooling
- Central Air
Appliances
- Included: Dishwasher, Disposal, Free Standing Gas Oven, Free Standing Refrigerator, Microwave
Features
- Basement: Unfinished
- Has fireplace: No
Interior area
- Total interior livable area: 768 sqft
- Finished area above ground: 768
Property
Parking
- Total spaces: 1
- Parking features: One Car Garage, Detached
- Garage spaces: 1
Features
- Levels: One
- Stories: 1
- Entry location: GroundLevelwSteps
- Patio & porch: Porch
- Exterior features: Lighting
- Pool features: None
- Fencing: Fenced
Lot
- Size: 3,920 Square Feet
- Dimensions: 35 x 111
Details
- Parcel number: 40003020046000
- Special conditions: Short Sale No,Standard
Construction
Type & style
- Home type: SingleFamily
- Architectural style: Ranch
- Property subtype: Single Family Residence
Materials
- Concrete
- Foundation: Basement, Block
Condition
- New construction: No
- Year built: 1947
Utilities & green energy
- Sewer: Public Sewer
- Water: Public
Community & HOA
Community
- Subdivision: DALBY & CAMPBELL MACK PARK SUB-G PTE WDS
HOA
- Has HOA: No
Location
- Region: Grosse Pointe Woods
Financial & listing details
- Price per square foot: $259/sqft
- Tax assessed value: $36,159
- Annual tax amount: $2,479
- Date on market: 10/12/2026
- Cumulative days on market: 34 days
- Listing agreement: Exclusive Right To Sell
- Listing terms: Cash,Conventional,FHA,Va Loan
Estimated market value
Not available
Estimated sales range
Not available
Not available
Price history
| Date | Event | Price |
|---|---|---|
| 10/12/2026 | Listed for sale | $199,000+290.2%$259/sqft |
Source:  Realcomp II #20261081626 Report a problem | ||
| 9/26/2013 | Sold | $51,000-7.3%$66/sqft |
Source:  MiRealSource #31157478 Report a problem | ||
| 7/20/2013 | Listed for sale | $55,000$72/sqft |
Source: COLDWELL BANKER WEIR MANUEL-GPW #213071516 Report a problem | ||
Public tax history
| Year | Property taxes | Tax assessment |
|---|---|---|
| 2026 | -- | $72,100 -2.7% |
| 2025 | -- | $74,100 +20.1% |
| 2024 | -- | $61,700 +13.6% |
| 2023 | -- | $54,300 +7.5% |
| 2022 | -- | $50,500 +6.8% |
| 2021 | -- | $47,300 |
| 2020 | $2,081 +10.8% | $47,300 +3.7% |
| 2019 | $1,879 | $45,600 +30.3% |
| 2018 | -- | $35,000 +5.1% |
| 2017 | $1,898 | $33,300 +4.7% |
| 2016 | -- | $31,800 +9.7% |
| 2015 | -- | $29,000 +9.8% |
| 2013 | $2,630 | $26,400 -12% |
| 2012 | -- | $30,000 +2.4% |
| 2011 | -- | $29,300 -18.4% |
| 2010 | -- | $35,900 -13.3% |
| 2009 | -- | $41,400 -17.2% |
| 2008 | -- | $50,000 -10.7% |
| 2007 | -- | $56,000 +8.6% |
| 2004 | $1,829 +14.1% | $51,550 +76.3% |
| 2001 | $1,603 +5.4% | $29,240 +3.2% |
| 2000 | $1,520 | $28,340 |
Find assessor info on the county website
Monthly payment
Est. payment
Payment breakdown
Explore the cost of this home by adjusting the details. Changes won't be saved.Climate risks
Neighborhood: 48236
- $244,600-- bd2 ba1.4k sqft1994 Roslyn Rd, Grosse Pointe Woods, MI 48236Off Market
- $165,100-- bd1 ba983 sqft1980 Roslyn Rd, Grosse Pointe Woods, MI 48236Off Market
- $318,5005 bd3 ba2.4k sqft2002 Roslyn Rd, Grosse Pointe Woods, MI 48236Off Market
- $183,5002 bd2 ba1k sqft1974 Roslyn Rd, Grosse Pointe Woods, MI 48236Off Market

Similar homes
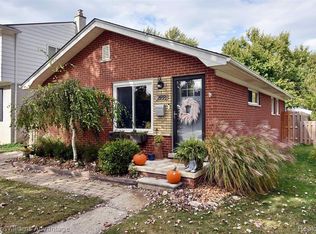
- $200,0003 bd1 ba936 sqft2188 Hollywood Ave, Grosse Pointe Woods, MI 48236For Sale
 MLS ID #20261087710, John P Collins, Keller Williams Advantage. Realcomp II
- $197,0003 bd1 ba969 sqft22820 Pleasant St, Saint Clair Shores, MI 48080For Sale

 MLS ID #50227194, John Rayes, Community Choice Realty Inc.. MiRealSource
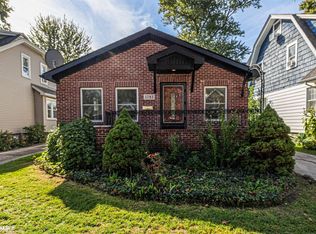
- $250,0003 bd1 ba1.1k sqft1781 Brys Dr, Grosse Pointe Woods, MI 48236For Sale
 MLS ID #50224966, Giovanni Maniaci, Keller Williams Realty Lakeside. MiRealSource
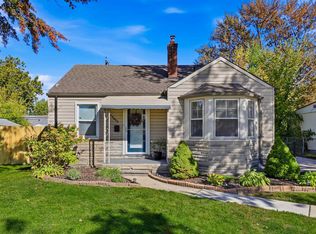
- $199,9992 bd1 ba1k sqft22505 California St, Saint Clair Shores, MI 48080For Sale
 MLS ID #50225550, Kimberly A Bogdanski, Berkshire Hathaway HomeServices Kee Realty Roch. MiRealSource
- $199,9004 bd1 ba1.1k sqft19928 Lancaster St, Harper Woods, MI 48225For SaleMLS ID #20261090435, John Graham, John Graham Realty, LLC. Realcomp II
- $209,9003 bd2 ba980 sqft21824 Kramer St, Saint Clair Shores, MI 48080For SaleMLS ID #50227202, Jayne Brown, Century 21 Professionals. MiRealSource
- $189,0003 bd1 ba922 sqft20600 Lennon St, Harper Woods, MI 48225For SaleMLS ID #20261077167, Samantha Sherman, EXP Realty Main. Realcomp II
- $190,0003 bd2 ba1.1k sqft21156 Manchester Blvd, Harper Woods, MI 48225For SaleMLS ID #20261066771, Claire Imbrunnone, EXP Realty Rochester. Realcomp II
- $145,0003 bd2 ba1k sqft20240 Hollywood St, Harper Woods, MI 48225For SaleMLS ID #20261092016, Jason Dabish, Max Broock Realtors. Realcomp II
- $219,9003 bd1 ba997 sqft20008 Avalon St, Saint Clair Shores, MI 48080For Sale
 MLS ID #26056168, Benjamin Cockrum, Preferred, Realtors Ltd. MichRIC
- $189,5003 bd1 ba1.1k sqft23350 Edsel Ford Ct, Saint Clair Shores, MI 48080For SaleMLS ID #50227390, Richard J Landuyt, Coldwell Banker Professionals. MiRealSource
- $209,9003 bd2 ba1k sqft24252 Johnston Ave, Eastpointe, MI 48021For SaleMLS ID #26045376, Mark Smith, Millennium III Realty, Inc.. MichRIC
- $169,9002 bd1 ba1k sqft21245 Prestwick Ave, Harper Woods, MI 48225For SaleMLS ID #50226594, Kevin P. Brennan, Sine & Monaghan LLC. MiRealSource
