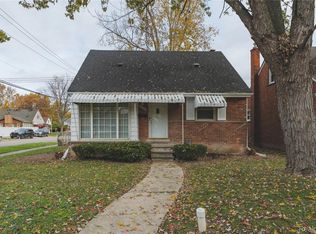
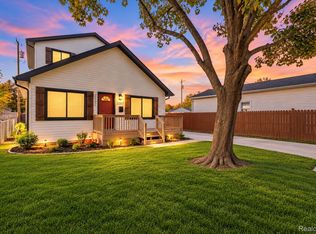
Very nicely updated brick & vinyl 4 bedroom bungalow in Grosse Pointe Schools. Kitchen features newer whte Shaker style cabinets, granite counters, undermount stainless steel sink and a full set of included stainless steel appliances. Custom full ceramic handicap/wheelchair access full bath with open no threshold shower, grab bars and wall mount granite top undermount sink. One lower bedroom is plumbed for clothes washer. Two large bedrooms up with good closet space & builtins. New paint and fixtures throughout. New flooring including new carpet in bedrooms. Newer interior doors & trim. Stel entry doors. Clean open freshly painted basement with glass block windows, 100 amp electrical and newer furnace & hwh. Rear covered deck exiting to large patio. Garage with newer tall rollup door in fenced yard. Extra wide diveway. Taxes currently non-homestead but will be rated at a lower millage for an owner occupant buyer. Seller offering help options…see last photo. Also ask your agent for a copy from shared docs. Seller will provide a Certificate of Occupancy for closing. Owner is a licensed broker in the state of Michigan.
For sale
$199,900
19928 Lancaster St, Harper Woods, MI 48225
4beds
1,140sqft
Single Family Residence
Built in 1950
7,405 Square Feet Lot
$197,400 Zestimate®
$175/sqft
$-- HOA
What's special
- 6 days
- 209
- 35
Zillow last checked:
Listing updated:
Listed by:
John Graham 586-944-5646,
John Graham Realty, LLC 586-799-4700
Source: Realcomp II,MLS#: 20261090435
Facts & features
Interior
Bedrooms & bathrooms
- Bedrooms: 4
- Bathrooms: 1
- Full bathrooms: 1
Bedroom
- Level: Entry
- Area: 143
- Dimensions: 13 X 11
Bedroom
- Level: Entry
- Area: 99
- Dimensions: 11 X 9
Bedroom
- Level: Second
- Area: 143
- Dimensions: 13 X 11
Bedroom
- Level: Second
- Area: 168
- Dimensions: 14 X 12
Other
- Level: Entry
Kitchen
- Level: Entry
- Area: 156
- Dimensions: 13 X 12
Living room
- Level: Entry
- Area: 192
- Dimensions: 16 X 12
Heating
- Forced Air, Natural Gas
Cooling
- Central Air
Appliances
- Included: Dishwasher, Free Standing Electric Range, Free Standing Refrigerator, Microwave, Stainless Steel Appliances
- Laundry: Washer Hookup
Features
- Basement: Unfinished
- Has fireplace: No
Interior area
- Total interior livable area: 1,140 sqft
- Finished area above ground: 1,140
Property
Parking
- Total spaces: 2.5
- Parking features: Twoand Half Car Garage, Detached
- Garage spaces: 2.5
Accessibility
- Accessibility features: Accessible Full Bath
Features
- Levels: One And One Half
- Stories: 1.5
- Entry location: GroundLevelwSteps
- Patio & porch: Covered, Deck, Patio
- Pool features: None
- Fencing: Back Yard,Fenced
Lot
- Size: 7,405 Square Feet
- Dimensions: 60 x 127.2
Details
- Parcel number: 42010011114000
- Special conditions: Agent Owned,Short Sale No
Construction
Type & style
- Home type: SingleFamily
- Architectural style: Bungalow
- Property subtype: Single Family Residence
Materials
- Brick, Vinyl Siding
- Foundation: Basement, Block
Condition
- New construction: No
- Year built: 1950
Utilities & green energy
- Sewer: Public Sewer
- Water: Public
Community & HOA
Community
- Subdivision: AJ SCULLY E SUPERHGHWAY SUB - H WDS
HOA
- Has HOA: No
Location
- Region: Harper Woods
Financial & listing details
- Price per square foot: $175/sqft
- Tax assessed value: $39,285
- Annual tax amount: $3,900
- Date on market: 11/7/2026
- Cumulative days on market: 6 days
- Listing agreement: Exclusive Right To Sell
- Listing terms: Cash,Conventional,FHA,Va Loan
- Exclusions: Exclusion(s) Do Not Exist
Estimated market value
$197,400
$188,000 - $207,000
$1,521/mo
Price history
| Date | Event | Price |
|---|---|---|
| 11/8/2026 | Listed for sale | $199,900+699.6%$175/sqft |
Source:  Realcomp II #20261090435 Report a problem | ||
| 12/3/2013 | Sold | $25,000-64.3%$22/sqft |
Source: Public Record Report a problem | ||
| 2/18/2010 | Listing removed | $70,000$61/sqft |
Source: RE/MAX in the Hills #30718745 Report a problem | ||
| 6/25/2009 | Listed for sale | $70,000-44%$61/sqft |
Source: RE/MAX in the Hills #30718745 Report a problem | ||
| 5/16/2000 | Sold | $125,000$110/sqft |
Source: Public Record Report a problem | ||
Public tax history
| Year | Property taxes | Tax assessment |
|---|---|---|
| 2026 | -- | $86,700 +3.7% |
| 2025 | -- | $83,600 +24% |
| 2024 | -- | $67,400 +9.6% |
| 2023 | -- | $61,500 +10.4% |
| 2022 | -- | $55,700 +12.5% |
| 2021 | -- | $49,500 |
| 2020 | $3,209 +12.5% | $49,500 +14.8% |
| 2019 | $2,852 | $43,100 +15.5% |
| 2018 | $2,852 | $37,300 |
| 2017 | -- | $37,300 -0.5% |
| 2016 | $395 | $37,500 +18.3% |
| 2015 | $395 -85.6% | $31,700 +15.3% |
| 2013 | $2,750 +595.7% | $27,500 -2.1% |
| 2012 | $395 | $28,100 -29% |
| 2010 | -- | $39,600 -20.2% |
| 2009 | -- | $49,600 -19.2% |
| 2008 | -- | $61,400 -4.1% |
| 2007 | -- | $64,000 +1.4% |
| 2005 | $463 | $63,100 +1.8% |
| 2003 | -- | $62,000 +16.8% |
| 2001 | -- | $53,100 +31.8% |
| 2000 | $2,207 | $40,296 |
Find assessor info on the county website
Monthly payment
Est. payment
Payment breakdown
Explore the cost of this home by adjusting the details. Changes won't be saved.Climate risks
Neighborhood: 48225
- $135,5004 bd1 ba1.2k sqft19912 Lancaster St, Harper Woods, MI 48225Off Market
- $128,600-- bd1 ba993 sqft19936 Lancaster St, Harper Woods, MI 48225Off Market
- $126,500-- bd1 ba1k sqft19902 Lancaster St, Harper Woods, MI 48225Off Market
- $155,300-- bd1 ba1.5k sqft19944 Lancaster St, Harper Woods, MI 48225Off Market
Similar homes
- $179,9003 bd1 ba1.4k sqft20201 Country Club Dr, Harper Woods, MI 48225For Sale
 MLS ID #20261089147, Anne V Deleo, Lenox Realty & Management. Realcomp II
- $167,2503 bd1 ba950 sqft20048 Washtenaw St, Harper Woods, MI 48225For Sale
 MLS ID #20261087778, John Graham, John Graham Realty, LLC. Realcomp II
- $184,5003 bd1 ba1.5k sqft4105 Grayton St, Detroit, MI 48224For Sale
 MLS ID #20261091102, Robert Graham, ROBERT GRAHAM PROPERTIES LLC. Realcomp II
- $199,9004 bd2 ba1.5k sqft23267 Wellington Ave, Warren, MI 48089For Sale
 MLS ID #20261087255, Joseph Jajo, Community Choice Realty Inc. Realcomp II
- $190,0005 bd3 ba1.7k sqft5900 Neff Ave, Detroit, MI 48224For SaleMLS ID #20261080422, David Binkley Jr, Real Broker LLC - The Binkley Group. Realcomp II
- $189,9994 bd1 ba1.6k sqft15605 Veronica Ave, Eastpointe, MI 48021For SaleMLS ID #20261063377, Daniel Ericksen, O'Connor Realty Detroit, LLC. Realcomp II
- $194,9002 bd1 ba1.2k sqft36807 Jefferson Ave, Harrison Township, MI 48045For SaleMLS ID #20261091795, John Graham, John Graham Realty, LLC. Realcomp II
- $179,9003 bd2 ba1.2k sqft19168 Berden St, Detroit, MI 48236For SaleMLS ID #20261064196, Derek C Lievens, Market Elite Inc. Realcomp II
- $189,9003 bd2 ba1.6k sqft24287 Eleanor Ave, Warren, MI 48089For SaleMLS ID #20261085059, Jessica Belanger Marine, RE/MAX Noire. Realcomp II
- $191,9003 bd1 ba1.2k sqft27321 Academy St, Roseville, MI 48066For SaleMLS ID #20261081484, Norbert Burrows, EXP Realty Main. Realcomp II
- $112,9003 bd1 ba1k sqft10645 Wayburn St, Detroit, MI 48224For SaleMLS ID #20261091094, Robert Graham, ROBERT GRAHAM PROPERTIES LLC. Realcomp II
- $214,9003 bd2 ba1.6k sqft31335 Slumber Ln, Fraser, MI 48026For SaleMLS ID #20261089196, Scott Winther, H W Realty. Realcomp II
- $220,0003 bd1 ba1.6k sqft2340 Shevlin St, Ferndale, MI 48220For SaleMLS ID #20261091176, Theresa Barr, Prime + Property. Realcomp II
- $214,9003 bd2 ba1.2k sqft25244 Eureka Dr, Warren, MI 48091For SaleMLS ID #20261088810, Autumn Capizzo, TrustLink Real Estate. Realcomp II
- $169,9003 bd2 ba1.2k sqft8044 Ford Ave, Warren, MI 48089For SaleMLS ID #20261090314, John Graham, John Graham Realty, LLC. Realcomp II
- $139,9004 bd2 ba1.3k sqft8269 Westminster Ave, Warren, MI 48089For SaleMLS ID #20261091619, Sheikh Ali, Amin Realty. Realcomp II
- $200,0004 bd2 ba1.6k sqft5500 Devonshire Rd, Detroit, MI 48224For SaleMLS ID #20261042018, Marvis Burns, Metropolitan Gems. Realcomp II
- $175,0003 bd1 ba1.3k sqft25181 Lawn St, Roseville, MI 48066For SaleMLS ID #20261070161, Whitney Myers, EXP Realty Main. Realcomp II
- $220,0003 bd2 ba1.4k sqft15203 Mettetal St, Detroit, MI 48227For Sale
 MLS ID #26059775, Ali Baydoun, U.S. Investor Group. MichRIC
- $197,5004 bd2 ba1.6k sqft18614 Griggs St, Detroit, MI 48221For SaleMLS ID #20261080696, Future D Davis, EXP Realty Main. Realcomp II
