Rare For Sale, Totally Renovated First Class Materials And Workmanship Clearview One Bedroom Upper Corner, (610 Square Footage ,Size 3.5) In The Country Club / Residential Section Of The Development,New Kitchen With All New Stainless Steel Appliances,Including Dishwasher Wooden Cabinets,Granite Countertops,Tile Backsplash,Cafe Style Open Concept Pass Through Countertop , Two Windows In Kitchen,Washer And Dryer In Very Desirable Bathroom/Hallway Location(No Longer Allowed In That Location) LivingRoom,Dining Area,Bedroom,All On Original Mint Condition Hardwood Floors, High Hat Lighting,Two Air Conditioner Installed In The Wall, Several Closets, Finished Attic With Pull Down Stairs To Access Private Attic Storage, Free Public Basement Storage, Parking Spot And Garage Available (WaitList), Close To Shopping,Dining,Parks,Major Roadways,NYC Local And Express Bus, Bayside District 26 Schools
For sale
Price cut: $28.9K (8/17)
$310,000
199-21 22 nd Avenue #1-262, Whitestone, NY 11357
1beds
610sqft
Stock Cooperative, Residential
Built in 1950
-- sqft lot
$-- Zestimate®
$508/sqft
$-- HOA
What's special
Totally renovatedHigh hat lightingSeveral closetsDining areaWooden cabinetsGranite countertopsTwo windows in kitchen
- 60 days |
- 201 |
- 6 |
Zillow last checked:
Listing updated:
Listed by:
New York Residential R E 917-921-9108,
Alfred C. Baione 917-921-9108
Source: OneKey® MLS as distributed by MLS GRID,MLS#: 1016832
Facts & features
Interior
Bedrooms & bathrooms
- Bedrooms: 1
- Bathrooms: 1
- Full bathrooms: 1
Heating
- Hot Water, Natural Gas
Cooling
- Wall/Window Unit(s)
Appliances
- Included: Dishwasher, Dryer, Gas Range, Range, Refrigerator, Washer
- Laundry: Washer/Dryer Hookup, Gas Dryer Hookup, In Basement, In Kitchen, In Unit, Inside, Laundry Room, Multiple Locations
Features
- Entrance Foyer, Galley Type Kitchen, Open Kitchen, Pantry, Storage
- Basement: Common,Full,Storage Space,Unfinished
- Attic: Finished,Full,Pull Stairs,Storage,Walkup
- Common walls with other units/homes: 1 Common Wall
Interior area
- Total structure area: 610
- Total interior livable area: 610 sqft
Property
Parking
- Total spaces: 1
- Parking features: Assigned, Garage, Heated Garage, Off Street, On Street, Parking Lot, Private, Waitlist
- Garage spaces: 1
- Has uncovered spaces: Yes
Features
- Levels: Two
- Has view: Yes
- View description: City, Neighborhood, Open, Panoramic, Park/Greenbelt, Trees/Woods
Details
- Special conditions: None
Construction
Type & style
- Home type: Cooperative
- Architectural style: Garden
- Property subtype: Stock Cooperative, Residential
- Attached to another structure: Yes
Materials
- Brick
Condition
- Updated/Remodeled
- Year built: 1950
Utilities & green energy
- Sewer: Public Sewer
- Water: Public
- Utilities for property: Cable Available, Electricity Connected, Natural Gas Connected, Phone Available, Sewer Connected, Trash Collection Private, Underground Utilities, Water Connected
Community & HOA
Community
- Security: Building Security, Smoke Detector(s)
- Subdivision: Clearview Gardens Coop
HOA
- Has HOA: No
Location
- Region: Bayside
Financial & listing details
- Price per square foot: $508/sqft
- Date on market: 6/22/2026
- Cumulative days on market: 60 days
- Listing agreement: Exclusive Right To Sell
- Electric utility on property: Yes
Estimated market value
Not available
Estimated sales range
Not available
Not available
Price history
| Date | Event | Price |
|---|---|---|
| 8/17/2026 | Price change | $310,000-8.5%$508/sqft |
Source:  OneKey® MLS as distributed by MLS GRID #1016832 Report a problem OneKey® MLS as distributed by MLS GRID #1016832 Report a problem | ||
| 6/22/2026 | Listed for sale | $338,888$556/sqft |
Source: OneKey® MLS as distributed by MLS GRID #1016832 Report a problem | ||
Public tax history
Tax history is unavailable.
Monthly payment
Climate risks
Neighborhood: Whitestone
Nearby schools
GreatSchools rating
- 10/10Ps 184 Flushing ManorGrades: PK-5Distance: 0.4 mi
- 8/10Jhs 194 William CarrGrades: 6-8Distance: 0.9 mi
- 6/10World Journalism Preparatory: A College Board SchoolGrades: 6-12Distance: 0.9 mi
Schools provided by the listing agent
- Elementary: Ps 31 Bayside
- Middle: Bayside High School
- High: Bayside High School
Source: OneKey® MLS as distributed by MLS GRID. This data may not be complete. We recommend contacting the local school district to confirm school assignments for this home.
- $287,300-- bd-- ba-- sqft199-21 22nd Ave #1-261, Queens, NY 11360Off Market
- $353,700-- bd-- ba-- sqft199-19 22nd Ave #1-264, Whitestone, NY 11360Off Market
- $322,000-- bd-- ba-- sqft199-19 22nd Ave #1-263, Whitestone, NY 11360Off Market
- $13,071,000-- bd-- ba-- sqft19902 21st Ave #275, Flushing, NY 11357Off Market
- $13,071,000-- bd-- ba-- sqft19902 21st Ave #276, Flushing, NY 11357Off Market
- $13,071,000-- bd-- ba-- sqft19902 21st Ave #277, Flushing, NY 11357Off Market
- $13,071,000-- bd-- ba-- sqft19902 21st Ave #278, Flushing, NY 11357Off Market
- $357,700-- bd-- ba-- sqft199-23 22nd Ave #1-260, Queens, NY 11360Off Market
A local agent can set up tours, give advice and negotiate with sellers.
Similar homes
- $299,0002 bd1 ba875 sqft35-31 205 Street #302, Bayside, NY 11360For Sale

 MLS ID #843674, Julia Xelas SRES, Listing by: Julia Xelas Realty. OneKey® MLS as distributed by MLS GRID
 - $282,0001 bd1 ba610 sqft17-52 166th #4-193, Whitestone, NY 11357For Sale
 MLS ID #950081, Alfred C. Baione, Listing by: New York Residential R E. OneKey® MLS as distributed by MLS GRID
 - $299,0002 bd1 ba780 sqft220-21 Hillside Avenue #Upper, Queens Village, NY 11427For Sale
 MLS ID #1039061, Keven Lee, Listing by: Douglas Elliman Real Estate. OneKey® MLS as distributed by MLS GRID
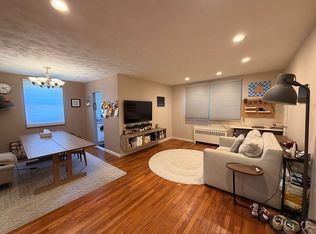
 - $275,0001 bd1 ba750 sqft16-38 163rd St #6362, Whitestone, NY 11357For Sale By Owner
- $280,0001 bd1 ba600 sqft61-55 224 st #A, Bayside, NY 11364For SaleMLS ID #1000436, Radmila Stajic, Listing by: Charles Rutenberg Realty Inc. OneKey® MLS as distributed by MLS GRID
- $349,9992 bd1 ba838 sqft84-70 129th Street #5B, Kew Gardens, NY 11415For SaleMLS ID #1019046, Alberto Castillo, Listing by: Atlantis Realty Group Corp. OneKey® MLS as distributed by MLS GRID
- $328,0002 bd1 ba900 sqft19640 67th Avenue 2nd FL, Fresh Meadows, NY 11365For SaleMLS ID #971756, Zhihua Guan, Listing by: Prospes Real Estate Corp. OneKey® MLS as distributed by MLS GRID
- $299,0002 bd1 ba600 sqft21-27 33rd St #3G, Astoria, NY 11105ActiveMLS ID #S1841809, George Skouros, Listing by: Homesmart Premier Living Realty. StreetEasy
- $292,0001 bd1 ba700 sqft13625 Jewel Avenue #A, Kew Garden Hills, NY 11367New ConstructionMLS ID #987118, Xiao X. Wang, Listing by: Avenue & Street Realty Inc. OneKey® MLS as distributed by MLS GRID
- $280,0001 bd1 ba750 sqft5803 Calloway St APT 6AA, Flushing, NY 11368For Sale By Owner
- $330,0002 bd1 ba771 sqft2135 Crotona Ave #2B, Bronx, NY 10457ActiveMLS ID #S1839395, Jonathan Ettricks, Listing by: Berkshire Hathaway HomeServices Fillmore Real Estate. StreetEasy
- $365,0001 bd1 ba829 sqft149-30 88th Street #LJ, Howard Beach, NY 11414For SaleMLS ID #1017502, Michele Sciaretta C2EX PSA SFR ABR, Listing by: Keller Williams Realty Liberty. OneKey® MLS as distributed by MLS GRID
- $270,0002 bd1 ba700 sqft226-01 Hillside Avenue #52, Queens Village, NY 11427For SaleMLS ID #1019103, Charlene Mayers, Listing by: Signature Premier Properties. OneKey® MLS as distributed by MLS GRID
- $315,0001 bd1 ba700 sqft116 71st St APT 13, Guttenberg, NJ 07093For SaleMLS ID #260011656, YESENIA GONZALEZ. HCMLS
- $304,9992 bd1 ba887 sqftSagamore, Jamaica, NY 11435For SaleMLS ID #11598071, Sonia Thompson, Listing by: CENTURY 21 MILESTONE REALTY. NY State MLS
- $299,0001 bd1 ba495 sqft1095 E 72nd St #9, Brooklyn, NY 11234ActiveMLS ID #S1835347, Anthony Garraud, Listing by: Kingsview Realty Inc. StreetEasy
- $350,0002 bd1 ba750 sqft223-24 65 Ave #A, Bayside, NY 11364For SaleMLS ID #961295, Radmila Stajic, Listing by: Charles Rutenberg Realty Inc. OneKey® MLS as distributed by MLS GRID
- $369,0002 bd1 ba900 sqft196-69 73 Avenue #2, Fresh Meadows, NY 11366For SaleMLS ID #1010180, Laura A. Brusca, Listing by: Charles Rutenberg Realty Inc. OneKey® MLS as distributed by MLS GRID
- $335,0002 bd1 ba750 sqft224-04 Manor Road First Floor, Queens Village, NY 11427For SaleMLS ID #952468, Deisy Lao, Listing by: Accomplish Realty LLC. OneKey® MLS as distributed by MLS GRID
- $349,0001 bd1 ba900 sqft510 Midland Avenue #1A, Yonkers, NY 10704For SaleMLS ID #1028001, Joanne Vanaria, Listing by: Weichert Realtors. OneKey® MLS as distributed by MLS GRID
