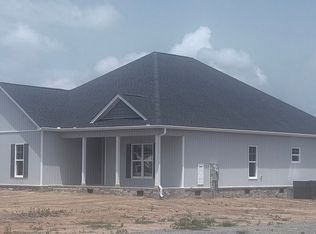
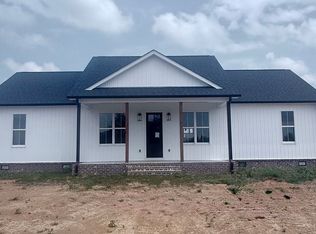
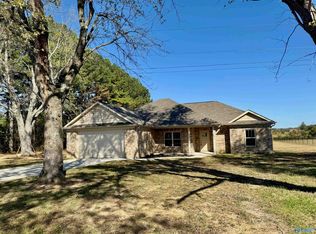
Stunning NEW CONSTUCTION located in Southern Lincoln County with easy commute to Huntsville/Madison/Redstone Arsenal. This 4 bedroom, 2.5 bath home features quality & elegance while capturing a rural scenery all on a 1.1 ACRE level lot. This kitchen is a show stopper with custom cabinetry, unique granite, oversized island, tiled backplash, pantry & gorgeous Champagne lighting & fixtures! Master suite offers glam bathroom with double vanities, tiled shower, soaker tub, private toilet room & 15ft walk-in closet. Bedrooms 3 & 4 are separated by full bath w/granite countertops, double sinks & tub/shower combo. Spacious laundry room w/custom cabinets providing ample storage. From the inviting front porch to the large patio, this 2150SQFT home has all the space inside and out! OPEN FLOOR PLAN! VENTLESS FIREPLACE! CUSTOM LIGHTING & LVP THROUGHOUT! TANKLESS WATER HEATER! Schedule your showing today to see the craftmanship in person!
Active
$469,900
199 Bellview Rd, Taft, TN 38488
4beds
2,150sqft
Single Family Residence, Residential
Built in 2026
1.1 Acres Lot
$-- Zestimate®
$219/sqft
$-- HOA
What's special
Inviting front porchOversized islandOpen floor planVentless fireplaceUnique graniteLarge patioLvp throughout
- 62 days
- 265
- 17
Zillow last checked:
Listing updated:
Listed by:
Anna Morris 256-426-8030,
RE/MAX Unlimited 256-327-7600
Source: RealTracs MLS as distributed by MLS GRID,MLS#: 3278692
Facts & features
Interior
Bedrooms & bathrooms
- Bedrooms: 4
- Bathrooms: 3
- Full bathrooms: 2
- 1/2 bathrooms: 1
- Main level bedrooms: 4
Bedroom 1
- Features: Suite
- Level: Suite
- Area: 240 Square Feet
- Dimensions: 16x15
Bedroom 2
- Area: 132 Square Feet
- Dimensions: 11x12
Bedroom 3
- Area: 180 Square Feet
- Dimensions: 15x12
Bedroom 4
- Area: 195 Square Feet
- Dimensions: 15x13
Primary bathroom
- Features: Double Vanity
- Level: Double Vanity
Kitchen
- Area: 266 Square Feet
- Dimensions: 19x14
Living room
- Area: 361 Square Feet
- Dimensions: 19x19
Other
- Features: Utility Room
- Level: Utility Room
- Area: 81 Square Feet
- Dimensions: 9x9
Heating
- Central
Cooling
- Ceiling Fan(s), Central Air
Appliances
- Included: Electric Oven, Electric Range
- Laundry: Electric Dryer Hookup, Washer Hookup
Features
- Ceiling Fan(s), High Ceilings, Open Floorplan, Pantry, Walk-In Closet(s), High Speed Internet, Kitchen Island
- Flooring: Luxury Vinyl
- Basement: Crawl Space
- Number of fireplaces: 1
- Fireplace features: Insert, Gas
Interior area
- Total structure area: 2,150
- Total interior livable area: 2,150 sqft
- Finished area above ground: 2,150
Video & virtual tour
Property
Parking
- Total spaces: 2
- Parking features: Garage Faces Rear
- Attached garage spaces: 2
Features
- Levels: One
- Stories: 1
- Patio & porch: Porch, Covered, Patio
Lot
- Size: 1.1 Acres
- Features: Level
- Topography: Level
Details
- Special conditions: Standard
Construction
Type & style
- Home type: SingleFamily
- Architectural style: Traditional
- Property subtype: Single Family Residence, Residential
Materials
- Vinyl Siding
- Roof: Shingle
Condition
- New construction: No
- Year built: 2026
Utilities & green energy
- Sewer: Septic Tank
- Water: Private
- Utilities for property: Water Available
Green energy
- Energy efficient items: Water Heater
Community & HOA
Community
- Subdivision: William Swinford Subdivision
HOA
- Has HOA: No
Location
- Region: Taft
Financial & listing details
- Price per square foot: $219/sqft
- Annual tax amount: $1,234
- Date on market: 7/14/2026
Estimated market value
Not available
Estimated sales range
Not available
Not available
Price history
| Date | Event | Price |
|---|---|---|
| 7/14/2026 | Listed for sale | $469,900$219/sqft |
Source:  RealTracs MLS as distributed by MLS GRID #3278692 Report a problem RealTracs MLS as distributed by MLS GRID #3278692 Report a problem | ||
| 7/12/2026 | Listing removed | -- |
Source: Owner Report a problem | ||
| 5/13/2026 | Listed for sale | $469,900$219/sqft |
Source: Owner Report a problem | ||
Public tax history
Tax history is unavailable.
Monthly payment
Est. payment
Payment breakdown
Explore the cost of this home by adjusting the details. Changes won't be saved.Climate risks
Neighborhood: 38488
Nearby schools
Schools provided by the listing agent
- Elementary: Highland Rim Elementary
- Middle: Highland Rim Elementary
- High: Lincoln County High School
Source: RealTracs MLS as distributed by MLS GRID. This data may not be complete. We recommend contacting the local school district to confirm school assignments for this home.
Similar homes
- $472,9004 bd2 ba2.2k sqft114 Treva Ln, Hazel Green, AL 35750New Construction
 MLS ID #21921872, Pamela Dace. ValleyMLS
 - $359,5004 bd2 ba1.7k sqft8369 State Line Rd, Taft, TN 38488New Construction
 MLS ID #21900699, Jennifer Michaels. ValleyMLS
 - $385,0004 bd2 ba2.4k sqft61 Eastridge Rd, Fayetteville, TN 37334For Sale

 MLS ID #3333539, Karen Albright. RealTracs MLS as distributed by MLS GRID
 - $395,0004 bd3 ba2.2k sqft1649 Scott Rd, Hazel Green, AL 35750For Sale
 MLS ID #21921983, Loretta Largo. ValleyMLS
