New Pre-Sale Townhome in Northgate! Estimated completion of November 2026 - Step inside the Townhome End Unit with Garage through the covered entry porch and into a main-level layout designed for efficient, connected living. The front entry opens near the living room, creating a natural transition from the porch into the heart of the home. The living room flows directly into the kitchen, where the island helps define the workspace while keeping the main level connected. Just beyond the kitchen, the breakfast area extends the living space toward the rear of the home and provides direct access to the covered porch, adding a useful outdoor extension to the main living area. The bedroom layout gives each space a clear sense of privacy. Bedroom 2 is positioned near the front of the home with convenient access to a full bath, while the primary bedroom is tucked toward the rear with its own bathroom and closet space. This separation makes the plan practical for guests, work, hobbies, or additional storage. With 2 bedrooms, 2 bathrooms, a covered entry porch, rear covered porch, kitchen island, and attached 1-car garage, this Northgate Townhome End Unit offers one-level new construction living with smart use of space and easy access from the garage into the home. Schedule a tour to walk the layout and see how this townhome lives in person.
For sale
$359,170
199 Bottleway Way, Auburn, AL 36830
2beds
1,043sqft
Single Family Residence
Built in 2026
2,613 Square Feet Lot
$-- Zestimate®
$344/sqft
$125/mo HOA
What's special
Covered entry porch
- 66 days |
- 22 |
- 0 |
Zillow last checked:
Listing updated:
Listed by:
WILL DORMINY,
HOLLAND HOME SALES 256-335-2427
Source: LCMLS,MLS#: 180390Originating MLS: Lee County Association of REALTORS
Loading...
Facts & features
Interior
Bedrooms & bathrooms
- Bedrooms: 2
- Bathrooms: 2
- Full bathrooms: 2
- Main level bathrooms: 2
Heating
- Electric, Heat Pump
Cooling
- Central Air, Electric
Appliances
- Included: Some Electric Appliances, Dishwasher, Electric Range, Disposal, Microwave, Oven, Stove
Features
- Ceiling Fan(s), Kitchen Island, Kitchen/Family Room Combo, Primary Downstairs, Pantry, Wired for Sound, Attic
- Flooring: Carpet, Ceramic Tile, Plank, Simulated Wood
- Has fireplace: No
- Fireplace features: None
Interior area
- Total interior livable area: 1,043 sqft
- Finished area above ground: 1,043
- Finished area below ground: 0
Video & virtual tour
Property
Parking
- Total spaces: 1
- Parking features: Garage, One Car Garage
- Garage spaces: 1
Features
- Levels: Two
- Stories: 2
- Patio & porch: None
- Exterior features: Storage, Sprinkler/Irrigation
- Pool features: Other, See Remarks
- Fencing: Back Yard
Lot
- Size: 2,613 Square Feet
- Features: < 1/4 Acre
Construction
Type & style
- Home type: SingleFamily
- Property subtype: Single Family Residence
Materials
- Cement Siding
- Foundation: Slab
Condition
- Year built: 2026
Details
- Builder name: Holland Homes LLC
- Warranty included: Yes
Utilities & green energy
- Utilities for property: Cable Available, Electricity Available, Sewer Connected, Water Available
Community & HOA
Community
- Subdivision: NORTHGATE
HOA
- Has HOA: Yes
- Amenities included: Other, See Remarks
- HOA fee: $125 monthly
Location
- Region: Auburn
Financial & listing details
- Price per square foot: $344/sqft
- Date on market: 5/8/2026
- Cumulative days on market: 66 days
- Electric utility on property: Yes
Estimated market value
Not available
Estimated sales range
Not available
Not available
Price history
| Date | Event | Price |
|---|---|---|
| 5/19/2026 | Price change | $359,1700%$344/sqft |
Source: LCMLS #180390 Report a problem | ||
| 5/8/2026 | Listed for sale | $359,171$344/sqft |
Source: LCMLS #180390 Report a problem | ||
Public tax history
Tax history is unavailable.
Monthly payment
Est. payment
Payment breakdown
Explore the cost of this home by adjusting the details. Changes won't be saved.Climate risks
Neighborhood: 36830
Nearby schools
GreatSchools rating
- 10/10Woodland Pines Elementary SchoolGrades: K-2Distance: 1.6 mi
- 7/10Drake Middle SchoolGrades: 6Distance: 3.9 mi
- 8/10Auburn High SchoolGrades: 10-12Distance: 5.5 mi
Schools provided by the listing agent
- Elementary: CARY WOODS/PICK
- Middle: CARY WOODS/PICK
Source: LCMLS. This data may not be complete. We recommend contacting the local school district to confirm school assignments for this home.
- $396,2853 bd3 ba1.7k sqft201 Bottleway Way, Auburn, AL 36830Pending

- $400,4813 bd2 ba1.4k sqft207 Bottle Way, Auburn, AL 36830Pending

- $359,1692 bd2 ba1.7k sqft203 Bottleway Way, Auburn, AL 36830For Sale
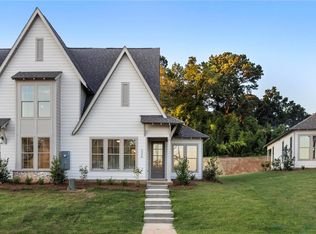
- $414,4533 bd2 ba1.4k sqft3179 Bottle Way, Auburn, AL 36830New Construction

- $443,9374 bd3 ba1.8k sqft208 Bottle Way, Auburn, AL 36830For Sale
- $280,2082 bd2 ba1k sqft314 Northgate Blvd #8, Auburn, AL 36830Sold
- $389,6193 bd2 ba1.4k sqft210 Bottle Way, Auburn, AL 36830Pending
- $363,6413 bd2 ba1.4k sqft204 Bottle Way, Auburn, AL 36830Pending
A local agent can set up tours, give advice and negotiate with sellers.
Similar homes
- $322,5302 bd2 ba1.1k sqft220 Camp Ln, Auburn, AL 36830For Sale
 MLS ID #181068, WILL DORMINY, HOLLAND HOME SALES. LCMLS
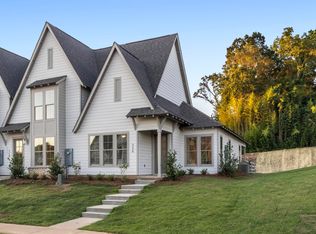
 - from $355,1702 bd2 ba1k sqftNorthgate Townhome End Unit with garage Plan, Northgate, Auburn, AL 36830New Construction
 Holland Homes
 - $414,4533 bd2 ba1.4k sqft3179 Bottle Way, Auburn, AL 36830New ConstructionLCMLS
- $332,8022 bd2 ba1.2k sqft221 Cap Ct, Auburn, AL 36830New Construction
 MLS ID #180965, WILL DORMINY, HOLLAND HOME SALES. LCMLS
 - $331,6382 bd2 ba1.2k sqft222 Cap Ct, Auburn, AL 36830New ConstructionMLS ID #181035, WILL DORMINY, HOLLAND HOME SALES. LCMLS
- $338,7352 bd2 ba1.2k sqft3202 Bradley Ln, Auburn, AL 36830New ConstructionLCMLS
- $399,9003 bd2 ba1.4k sqft3128 Bottle Way, Auburn, AL 36830For SaleMLS ID #180650, TAFT LEDBETTER, HOLLAND HOME SALES. LCMLS
- $340,2312 bd2 ba1.2k sqft3204 Bradley Ln, Auburn, AL 36830New ConstructionLCMLS
- from $326,2062 bd2 ba1.1k sqftDuette 3E Plan, Northgate, Auburn, AL 36830New ConstructionHolland Homes
- $350,0002 bd2 ba998 sqft1831 Woodward Oaks Trl, Auburn, AL 36830For SaleMLS ID #180346, MONICA BYRD, BERKSHIRE HATHAWAY HOMESERVICES. LCMLS
- $323,6982 bd2 ba1.1k sqft3208 Bradley Ln, Auburn, AL 36830New ConstructionLCMLS
- $332,0102 bd2 ba1.1k sqft3202 Cap Ct, Auburn, AL 36830New ConstructionLCMLS
- $397,0003 bd2 ba1.3k sqft1424 Azalea Dr, Auburn, AL 36830For SaleMLS ID #181338, CLIFF GLANSEN, FLATFEE.COM. LCMLS
- $321,0762 bd2 ba1.1k sqft3206 Bradley Ln, Auburn, AL 36830New ConstructionLCMLS
- $327,5002 bd2 ba1.3k sqft507 Cloverdale Dr, Auburn, AL 36830For SaleMLS ID #180857, NATALIE SAWYER, EXP REALTY - ACUFF WEEKLEY GROUP. LCMLS
- $427,4473 bd2 ba1.4k sqft3167 Bottle Way, Auburn, AL 36830New ConstructionLCMLS
- $299,0001 bd2 ba968 sqft650 Dekalb St Unit 1450, Auburn, AL 36830For SaleMLS ID #181332, HOLLY KEEL, KELLER WILLIAMS REALTY AUBURN OPELIKA. LCMLS
- $400,0003 bd2 ba1.3k sqft569 Cedarbrook Dr, Auburn, AL 36830For SaleMLS ID #180617, ALEXA COLE WIGGINS, PORCH LIGHT REAL ESTATE LLC. LCMLS
- $431,2873 bd2 ba1.4k sqft211 Bottle Way, Auburn, AL 36830For SaleMLS ID #178354, WILL DORMINY, HOLLAND HOME SALES. LCMLS
- $399,9003 bd2 ba1.3k sqft553 Cedarbrook Dr, Auburn, AL 36830For SaleMLS ID #179963, STACIE LECROY, THE TALONS GROUP. LCMLS
