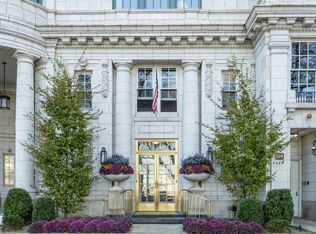
Extraordinary opportunity to create a gorgeous custom home on Chicago's most iconic street. The 11th floor is the top floor PH of a 10,000 square foot residence (see listing for 10-11E) that is being offered combined or divisible into two spacious homes. As this floor is currently configured, you'll find grand entertaining space including a rich, walnut-paneled great room and a light flooded conservatory with 22' ceilings. Add a staircase and you can access your own private garden and roof deck. The attached architectural plan transforms the current home into 4 en-suite bedrooms with both large scale and intimate gathering spaces. While your personal taste and lifestyle will guide your decisions on layout, the blank canvas starts with forever views of the lake, high ceilings and light streaming through from huge north and south windows. Two fireplaces set the mood in the living room and master suite. The building is intimate in size with only 13 residences in total and two homes per floor - providing the highest level of privacy. Abundant storage and up to three parking spaces included. Walk to the beach, Michigan Avenue, shops and restaurants. It doesn't get any better.
This property is not currently displayed as for sale or rent on Zillow. This may be different from what's on other websites or public sources.