Ranch-style home featuring 2 bedrooms and 1 full bathroom. The main level includes a comfortable living room, screened in porch and a kitchen with space for a dining table, plus convenient first-floor laundry. Set on a large double lot, the property offers a generously sized fenced yard with room for pets, outdoor enjoyment, gardening, or gatherings. A detached garage with an attached front carport provides ample covered parking and additional storage. Recent updates include a roof approximately 5 years old, water heater (2021), and a newer water softener. Full-height basement accessible from the exterior. Well-maintained throughout, this home offers functional living spaces and a great blend of indoor comfort and outdoor room to enjoy.
Pending
Price cut: $20K (7/31)
$130,000
199 E Wilson Ave, Machesney Park, IL 61115
2beds
876sqft
:
Get pre-qualified$984/mo
Single Family Residence
Built in 1956
0.39 Acres Lot
$-- Zestimate®
$148/sqft
$-- HOA
What's special
Large double lotGenerously sized fenced yardConvenient first-floor laundryFunctional living spacesAdditional storageAmple covered parkingScreened in porch
- 95 days |
- 1,200 |
- 74 |
Zillow last checked:
Listing updated:
Listed by:
Toni Vander Heyden 815-315-1110,
Keller Williams Realty Signature
Source: NorthWest Illinois Alliance of REALTORS®,MLS#: 202602614
Facts & features
Interior
Bedrooms & bathrooms
- Bedrooms: 2
- Bathrooms: 1
- Full bathrooms: 1
- Main level bathrooms: 1
- Main level bedrooms: 2
Primary bedroom
- Level: Main
- Area: 111.87
- Dimensions: 11.3 x 9.9
Bedroom 2
- Level: Main
- Area: 79.79
- Dimensions: 10.1 x 7.9
Dining room
- Level: Main
- Area: 80.19
- Dimensions: 9.9 x 8.1
Kitchen
- Level: Main
- Area: 133.65
- Dimensions: 13.5 x 9.9
Living room
- Level: Main
- Area: 214.42
- Dimensions: 19.3 x 11.11
Heating
- Forced Air, Natural Gas
Cooling
- Central Air
Appliances
- Included: Dryer, Stove/Cooktop, Wall Oven, Washer, Gas Water Heater
- Laundry: Main Level
Features
- Basement: Full
- Has fireplace: No
Interior area
- Total structure area: 876
- Total interior livable area: 876 sqft
- Finished area above ground: 876
- Finished area below ground: 0
Property
Parking
- Total spaces: 1
- Parking features: Carport, Detached
- Garage spaces: 1
Lot
- Size: 0.39 Acres
Details
- Parcel number: 0725477007
Construction
Type & style
- Home type: SingleFamily
- Architectural style: Ranch
- Property subtype: Single Family Residence
Materials
- Siding
- Roof: Shingle
Condition
- Year built: 1956
Utilities & green energy
- Electric: Circuit Breakers
- Sewer: City/Community
- Water: City/Community
Community & HOA
Community
- Subdivision: IL
Location
- Region: Machesney Park
Financial & listing details
- Price per square foot: $148/sqft
- Annual tax amount: $347
- Price range: $130K - $130K
- Date on market: 5/8/2026
- Cumulative days on market: 87 days
- Ownership: Fee Simple
- Road surface type: Hard Surface Road
Estimated market value
Not available
Estimated sales range
Not available
$1,472/mo
Price history
| Date | Event | Price |
|---|---|---|
| 8/5/2026 | Pending sale | $130,000$148/sqft |
Source:  NorthWest Illinois Alliance of REALTORS® #202602614 Report a problem NorthWest Illinois Alliance of REALTORS® #202602614 Report a problem | ||
| 7/31/2026 | Price change | $130,000-13.3%$148/sqft |
Source: NorthWest Illinois Alliance of REALTORS® #202602614 Report a problem | ||
| 7/24/2026 | Pending sale | $150,000$171/sqft |
Source:  MRED as distributed by MLS GRID #12642781 Report a problem MRED as distributed by MLS GRID #12642781 Report a problem | ||
| 7/2/2026 | Price change | $150,000-9.1%$171/sqft |
Source: NorthWest Illinois Alliance of REALTORS® #202602614 Report a problem | ||
| 6/9/2026 | Price change | $165,000-5.7%$188/sqft |
Source: NorthWest Illinois Alliance of REALTORS® #202602614 Report a problem | ||
| 5/8/2026 | Listed for sale | $175,000$200/sqft |
Source: NorthWest Illinois Alliance of REALTORS® #202602614 Report a problem | ||
Public tax history
Tax history is unavailable.
Monthly payment
Est. payment
Payment breakdown
Explore the cost of this home by adjusting the details. Changes won't be saved.Climate risks
Neighborhood: 61115
Nearby schools
GreatSchools rating
- 4/10Marquette Elementary SchoolGrades: 1-3Distance: 0.3 mi
- 5/10Harlem Middle SchoolGrades: 6-8Distance: 1.3 mi
- 4/10Harlem High SchoolGrades: 9-12Distance: 2.1 mi
Schools provided by the listing agent
- Elementary: Marquette Elementary
- Middle: Harlem Jr
- High: Harlem High School
- District: Harlem 122
Source: NorthWest Illinois Alliance of REALTORS®. This data may not be complete. We recommend contacting the local school district to confirm school assignments for this home.
- $138,2002 bd1 ba851 sqft199 Wilson Ave, Loves Park, IL 61115Off Market
- $78,0002 bd1 ba1.1k sqft203 Wilson Ave, Loves Park, IL 61115Off Market
- $80,2002 bd1 ba617 sqft155 Wilson Ave, Machesney Park, IL 61115Off Market
- $158,2003 bd1 ba930 sqft172 E Greenview Ave, Machesney Park, IL 61115Off Market
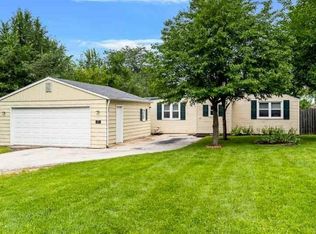
- $156,6003 bd1 ba1k sqft207 Wilson Ave, Machesney Park, IL 61115Off Market
- $163,5003 bd2 ba1.2k sqft176 E Greenview Ave, Machesney Park, IL 61115Off Market
- $159,6003 bd1 ba1.4k sqft168 E Greenview Ave, Machesney Park, IL 61115Off Market
- $120,8002 bd1 ba725 sqft153 Wilson Ave, Machesney Park, IL 61115Off Market
A local agent can set up tours, give advice and negotiate with sellers.
A local lender can help you make sure your offer is ready when you are.
Similar homes
- $129,9003 bd1 ba1.2k sqft539 Superior Ave, Machesney Park, IL 61115For Sale
 MLS ID #202604802, Tarah Manthei-Dumas. NorthWest Illinois Alliance of REALTORS®
 - $127,9002 bd1 ba543 sqft220 Shoreland Rd, Machesney Park, IL 61115For Sale
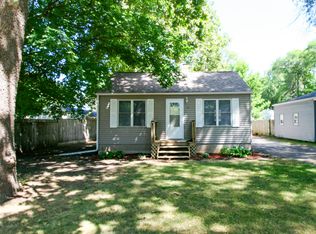 MLS ID #202604810, Dana Vlasnik. NorthWest Illinois Alliance of REALTORS®
 - $155,0003 bd1 ba891 sqft1106 Emerald Ln, Machesney Park, IL 61115New
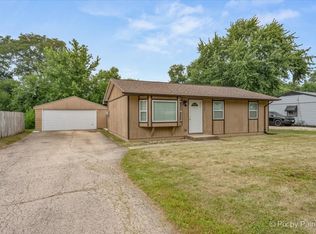 MLS ID #12727749, Nicholas Rhoads, HomeSmart Connect LLC. MRED as distributed by MLS GRID
 - $--3 bd1 ba1.1k sqft7517 Mildred Rd, Machesney Park, IL 61115Auction
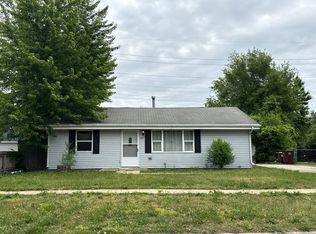 Auction.com 2
 - $139,9002 bd1 ba616 sqft944 Kingsley Dr, Machesney Park, IL 61115ActiveMLS ID #12716133, Carrie Nack, CSC, Keller Williams North Shore West. MRED as distributed by MLS GRID
- $141,5003 bd1 ba856 sqft904 Drexel Blvd, Machesney Park, IL 61115For SaleMLS ID #202602907, Debra Lemek. NorthWest Illinois Alliance of REALTORS®
- $169,9003 bd1 ba904 sqft1111 Evans Ave, Machesney Park, IL 61115For SaleMLS ID #202604875, Peyton Hannah. NorthWest Illinois Alliance of REALTORS®
- $174,9003 bd1 ba1k sqft10910 Ventura Blvd, Machesney Park, IL 61115Price ChangeMLS ID #12719223, Michael Scanlon, eXp Realty. MRED as distributed by MLS GRID
- $125,0002 bd1 ba1k sqft815 20th St, Rockford, IL 61104For SaleMLS ID #202604641, Katie Giese. NorthWest Illinois Alliance of REALTORS®
- $119,9002 bd2 ba1k sqft137 Summit St, Rockford, IL 61107For SaleMLS ID #202604948, Dimas Trujillo. NorthWest Illinois Alliance of REALTORS®
- $119,0002 bd1 ba1.1k sqft2335 Burton St, Rockford, IL 61103For SaleMLS ID #202604770, Toni Vander Heyden. NorthWest Illinois Alliance of REALTORS®
- $125,0003 bd1 ba1k sqft2738 Marshall St, Rockford, IL 61109For SaleMLS ID #202604661, Jeanette Solis. NorthWest Illinois Alliance of REALTORS®
- $--3 bd1 ba1.1k sqft3043 Latham St, Rockford, IL 61103AuctionAuction.com 2
- $104,9003 bd1 ba864 sqft2916 Cameron Ave, Rockford, IL 61101For SaleMLS ID #202604935, Alice Lin. NorthWest Illinois Alliance of REALTORS®
- $120,0002 bd1 ba1k sqft1927 15th Ave, Rockford, IL 61104For SaleMLS ID #202604668, Dimas Trujillo. NorthWest Illinois Alliance of REALTORS®
- $130,0004 bd1 ba1.1k sqft535 S Rockford Ave, Rockford, IL 61104For SaleMLS ID #202604643, Daniel Marske. NorthWest Illinois Alliance of REALTORS®
- $150,0002 bd2 ba918 sqft532 River Ln, Loves Park, IL 61111For SaleMLS ID #202604606, Heather Hall. NorthWest Illinois Alliance of REALTORS®
- $115,0002 bd2 ba1.1k sqft3518 Blackstone Ave, Rockford, IL 61101For SaleMLS ID #202604417, Dimas Trujillo. NorthWest Illinois Alliance of REALTORS®
- $119,0002 bd1 ba768 sqft2219 Barton Blvd, Rockford, IL 61103ActiveMLS ID #12681077, Christina Kondor, Realta Real Estate. MRED as distributed by MLS GRID
- $148,0002 bd1 ba793 sqft6740 Rydberg Rd, Rockford, IL 61109ActiveMLS ID #12722493, Judah Sameth, Willow Real Estate, Inc. MRED as distributed by MLS GRID
