Skip main navigation
Sold for $545,000
  • $545,000

    199 Gregory Boulevard #F5, Norwalk, CT 06855

    2beds
    1,146sqft
    Condominium, Townhouse
    Built in 1973
    -- sqft lot
    $645,800 Zestimate®
    $476/sqft
    $4,548 Estimated rent

    Home value

    $645,800

    $607,000 - $691,000

    $4,548/mo

    Zestimate® history
    Loading
    Loading...

    Owner options

    List your home for rent

    $4,548/mo

    Rent Zestimate®

    Find your next renter with Zillow Rental Manager. Plus, with online applications, you can quickly screen prospective tenants – for free.

    Learn more

    $4,548/mo

    Rent Zestimate®

    Refinance and save

    $4,203/mo

    Est. payment

    Refinancing to a lower rate could help reduce your monthly payments and save thousands over the life of the loan.

    See today's rates

    $4,203/mo

    Est. payment

    Explore your selling options

    Work with a Zillow partner agent

    Leverage their expertise and Zillow's premium Showcase listings to get your home seen by more buyers.

    Get started

    List with your own agent

    Get your home in front of millions of buyers by listing it on Zillow.

    Learn how to do it

    Sell it yourself

    Take full control of how buyers see your home on Zillow by listing For Sale by Owner (FSBO).

    List your home

    What's special

    Copps island oystersGregory point peninsulaGranite countertopsTownhouse style condoIn-ground sprinkler systemNew roofMaritime museum
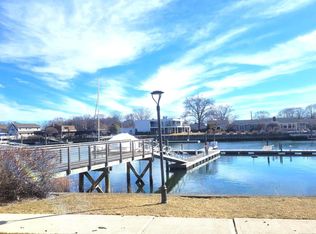
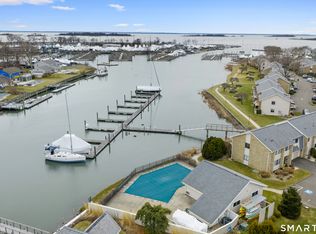
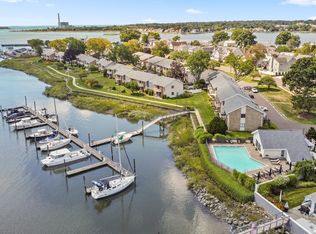
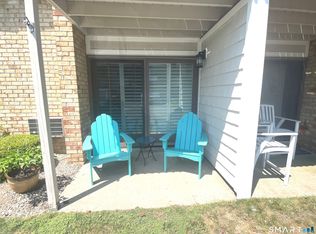
    2 Bedroom, 2.5 Bath Townhouse style condo in sought after waterfront complex of Dorlon Terrace, located in the East Norwalk beach area on the Gregory Point peninsula. Tastefully remodeled in 2017. Open 1st floorplan, Living Room/Dining Room combo w/sliders to patio, Eat in Kitchen w/breakfast bar, granite countertops & stainless appliances plus a half bath w/washer & dryer complete the 1st fl. Up to 2nd floor landing w/walk-in closet, full bath w/tub, Primary bedroom en Suite, dbl closets. full Bath w/frameless shower enclosure & sliders to private balcony w/seasonal waterview, 2nd large BR w/a walk-in closet. Full attic storage w/pull down stairs. Recessed lighting & gleaming hardwood flooring throughout. 1 reserved parking & plenty of visitor parking. If you're a boater, Dorlon has a private Marina perfectly located in protected Charles Creek with slips available for rent or sale. A stones throw to the Cove Marina gas dock, Norwalk Islands and waterfront dining. Pool house available to rent for get togethers or take a dip in the in-ground waterfront heated pool . Walk/bike to all E Norwalk amenities, Train Station(s), Restaurants, Farm to Table Market, Wine Basket, Restaurants, Ice Cream Shop, Copps Island Oysters, Pickleball courts, Shorehaven Golf, Shore & Country Club, Dog Park, SoNo restaurants, nightlife, Maritime Museum & Aquarium, SoNo Collection Mall. Commuter's delight located only 55 mi. north of NYC. Minutes to I-95/Merritt Pwy. *SEE ADDITIONAL PUBLIC REMARKS Light fixture will be replaced. Seller taking existing. Photos are from previous listing. Reserved parking spot #30 for this unit. Flood insurance included in HOA monthly fee. Capital improvement project (CIP) completed in 2020-2021 included new roof, siding, leaders & gutters, sidewalks, parking lot paving, sea wall & pool house upgrades, landscaping & in-ground sprinkler system. Assessment $159.14/month to 2035 or pay off $19,500. 2 pets allowed - dog or cat. Restriction: Dog no larger than 20" from shoulder to floor. NOTE: Norwalk revaluation 2023 will apply to January 2024 taxes - amount TBD.

    Zillow last checked:

    Listing updated:

    Listed by:

    Linda A. Cappello 203-515-0277,

    Cappello Realty 203-604-9595

    Bought with:

    Jacqueline Rabinowitz, RES.0828914

    Houlihan Lawrence

    Source: Smart MLS,MLS#: 170615867MLS Logo

    Facts & features

    Interior

    Bedrooms & bathrooms
    • Bedrooms: 2
    • Bathrooms: 3
    • Full bathrooms: 2
    • 1/2 bathrooms: 1
    Primary bedroom
    • Features: Balcony/Deck, Full Bath, Hardwood Floor
    • Level: Upper
    Bedroom
    • Features: Walk-In Closet(s), Hardwood Floor
    • Level: Upper
    Bathroom
    • Features: Tile Floor
    • Level: Main
    Bathroom
    • Features: Stall Shower, Tile Floor
    • Level: Upper
    Bathroom
    • Features: Tub w/Shower, Tile Floor
    • Level: Upper
    Dining room
    • Features: Combination Liv/Din Rm, Sliders, Hardwood Floor
    • Level: Main
    Kitchen
    • Features: Breakfast Bar
    • Level: Main
    Living room
    • Features: Combination Liv/Din Rm, Sliders, Hardwood Floor
    • Level: Main
    Heating
    • Baseboard, Zoned, Electric
    Cooling
    • Wall Unit(s)
    Appliances
    • Included: Electric Range, Microwave, Range Hood, Refrigerator, Dishwasher, Washer, Dryer, Water Heater
    • Laundry: Main Level
    Features
    • Entrance Foyer
    • Doors: Storm Door(s)
    • Windows: Thermopane Windows
    • Basement: None
    • Attic: Pull Down Stairs,Floored,Storage
    • Has fireplace: No
    • Common walls with other units/homes: End Unit
    Interior area
    • Total structure area: 1,146
    • Total interior livable area: 1,146 sqft
    • Finished area above ground: 1,146
    • Finished area below ground: 0

    Property

    Parking
    • Total spaces: 2
    • Parking features: Paved, Parking Lot
    Features
    • Stories: 2
    • Patio & porch: Patio
    • Exterior features: Balcony, Rain Gutters, Lighting, Sidewalk, Underground Sprinkler
    • Has private pool: Yes
    • Pool features: In Ground, Heated, Fenced, Concrete
    • Has view: Yes
    • View description: Water
    • Has water view: Yes
    • Water view: Water
    • Waterfront features: Access, Beach Access, Walk to Water
    Lot
    • Features: Level, In Flood Zone
    Details
    • Additional structures: Pool House
    • Parcel number: 1789628
    • Zoning: Res D

    Construction

    Type & style
    • Home type: Condo
    • Architectural style: Townhouse
    • Property subtype: Condominium, Townhouse
    • Attached to another structure: Yes
    Materials
    • Vinyl Siding, Brick
    Condition
    • New construction: No
    • Year built: 1973

    Utilities & green energy

    • Sewer: Public Sewer
    • Water: Public
    • Utilities for property: Cable Available
    Green energy
    • Energy efficient items: Ridge Vents, Doors, Windows

    Community & neighborhood

    Community
    • Community features: Basketball Court, Golf, Health Club, Library, Medical Facilities, Shopping/Mall, Tennis Court(s), Near Public Transport
    Location
    • Region: Norwalk
    • Subdivision: East Norwalk

    HOA & financial

    HOA
    • Has HOA: Yes
    • HOA fee: $516 monthly
    • Amenities included: Clubhouse, Guest Parking, Pool, Management
    • Services included: Maintenance Grounds, Trash, Snow Removal, Water, Pest Control, Pool Service, Flood Insurance

    Price history

    DateEventPrice
    2/16/2024Sold$545,000+3%$476/sqft
    Source: Smart MLS #170615867 Report a problem
    1/24/2024Pending sale$529,000$462/sqft
    Source: Smart MLS #170615867 Report a problem
    1/2/2024Listed for sale$529,000+65.3%$462/sqft
    Source: Smart MLS #170615867 Report a problem
    8/10/2020Listing removed$2,600$2/sqft
    Source: Cappello Realty #170319302 Report a problem
    7/27/2020Listed for rent$2,600$2/sqft
    Source: Cappello Realty #170319302 Report a problem
    2/24/2016Sold$320,000$279/sqft
    Source: Smart MLS #99120151 Report a problem
    10/30/2003Sold$320,000$279/sqft
    Source: Smart MLS #98174069 Report a problem

    Public tax history

    YearProperty taxesTax assessment
    2025$7,022 +1.6%$296,370
    2024$6,914 +15.9%$296,370 +23.7%
    2023$5,964 +14.8%$239,630
    2022$5,195 +3.7%$239,630
    2021$5,011 -11.1%$239,630
    2020$5,637 +1.1%$239,630
    2019$5,573 +18.4%$239,630 +31.7%
    2018$4,708 +3.7%$181,960
    2017$4,542 -1.6%$181,960
    2015$4,616 +1.3%$181,960
    2014$4,556 -17.8%$181,960 -27.3%
    2013$5,540 +3.8%$250,250
    2012$5,338 +3%$250,250 +0.1%
    2011$5,184 +1.1%$249,970
    2010$5,127 +5.6%$249,970
    2009$4,854 +8.6%$249,970 +25.7%
    2008$4,469 +8.7%$198,870 +4.8%
    2007$4,110 $189,770

    Find assessor info on the county website

    Neighborhood: 06855

    Nearby schools

    GreatSchools rating
    Schools provided by the listing agent
    • Elementary: Marvin
    • Middle: Nathan Hale
    • High: Norwalk

    Source: Smart MLS. This data may not be complete. We recommend contacting the local school district to confirm school assignments for this home.

    Get pre-qualified for a loan
    At Zillow Home Loans, we can pre-qualify you in as little as 5 minutes with no impact to your credit score.

    An equal housing lender. NMLS #10287.

    Sell for more on Zillow
    Get a Zillow Showcase℠ listing at no additional cost and you could sell for .
    $645,800
    2% more
    +$12,916
    With Zillow Showcase(estimated)
    $658,716