Skip main navigation
Off market
  • $366,800

    199 Hocker St, Beaver Dam, KY 42320

    3beds
    1,621sqft
    SingleFamily
    Built in 2025
    0.8 Acres Lot
    $366,800 Zestimate®
    $226/sqft
    $2,065 Estimated rent

    Home value

    $366,800

    $348,000 - $385,000

    $2,065/mo

    Zestimate® history
    Loading
    Loading...

    Owner options

    List your home for rent

    $2,065/mo

    Rent Zestimate®

    Find your next renter with Zillow Rental Manager. Plus, with online applications, you can quickly screen prospective tenants – for free.

    Learn more

    $2,065/mo

    Rent Zestimate®

    Refinance and save

    $1,737/mo

    Est. payment

    Refinancing to a lower rate could help reduce your monthly payments and save thousands over the life of the loan.

    See today's rates

    $1,737/mo

    Est. payment

    Explore your selling options

    Work with a Zillow partner agent

    Leverage their expertise and Zillow's premium Showcase listings to get your home seen by more buyers.

    Get started

    List with your own agent

    Get your home in front of millions of buyers by listing it on Zillow.

    Learn how to do it

    Sell it yourself

    Take full control of how buyers see your home on Zillow by listing For Sale by Owner (FSBO).

    List your home

    What's special

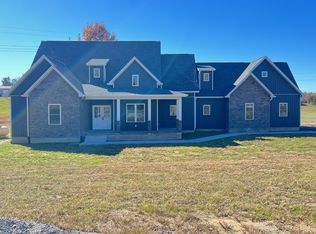
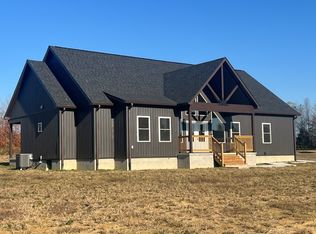
    This 1,621sf, 3bd 2 bath new construction home is located on a dead end street close to the intersection of the Western Kentucky Parkway and I-165 on a .799 acre lot, just outside of beaver dam city limits, not subject to city property taxes. There is a 2 car garage attached to the house. The main living and dining areas are vaulted 12:12 pitch ceilings with accent beams and skylights for natural light. The living room has a floor to ceiling stone fireplace with ventless logs and remote, with a wood mantle. The kitchen and island have stained wood cabinets (not veneer) with granite countertops and a full granite backsplash with whirlpool appliances. Adjacent to the kitchen is a french door pantry for additional space. There is a dining room with tray ceilings and a beautiful front room view. The primary bedroom has tray ceilings along with and ensuite bathroom with dual vanity’s with extra space in the middle, a tile shower with plenty of room, and a walk-in closet. The Jack and Jill bedrooms have a shared bathroom space with dual vanities and a separate toilet and shower area. The laundry room is off the side entrance with plenty of space for a drop zone. This home has both front and back porches for additional outdoor living space. The roof is 3 dimensional architectural shingles, and the siding is vertical board and baton vinyl. Electrical service is provided by WRECC with a 200 amp service panel. Water is provided by OCWD. The HVAC is dual fuel heat pump with backup propane furnace. There is a Miles LP as tank with roughly $1000 worth of propane left that will go with the buyer. The flooring throughout is high end, thick and durable LVP. The walls are 2x4 construction with batting insulation, blown in insulation in the attic, and a spray foam insulated conditioned crawl space. Follow this link to view a 3D tour of the home: https://my.matterport.com/show/?m=opCyiBwh7uk

    This property is not currently displayed as for sale or rent on Zillow. This may be different from what's on other websites or public sources.

    Facts & features

    Interior

    Bedrooms & bathrooms
    • Bedrooms: 3
    • Bathrooms: 2
    • Full bathrooms: 2
    Heating
    • Forced air, Heat pump, Electric, Propane / Butane
    Cooling
    • Central
    Appliances
    • Included: Dishwasher, Microwave, Range / Oven, Refrigerator
    Features
    • Has fireplace: Yes
    Interior area
    • Total interior livable area: 1,621 sqft

    Property

    Parking
    • Parking features: Garage - Attached
    Features
    • Exterior features: Vinyl
    Lot
    • Size: 0.8 Acres

    Construction

    Type & style
    • Home type: SingleFamily
    Condition
    • Year built: 2025

    Community & HOA

    Location
    • Region: Beaver Dam

    Financial & listing details

    • Price per square foot: $226/sqft

    Price history

    DateEventPrice
    8/2/2026Listing removed$371,340$229/sqft
    Source: NY State MLS #11835117 Report a problem
    7/30/2026Contingent$371,340$229/sqft
    Source: NY State MLS #11835117 Report a problem
    7/17/2026Price change$371,340-1%$229/sqft
    Source: NY State MLS #11835117 Report a problem
    6/17/2026Listed for sale$375,091-1%$231/sqft
    Source: NY State MLS #11835117 Report a problem
    5/5/2026Listing removed$378,880$234/sqft
    Source: eXp Realty #3185024 Report a problem
    4/30/2026Price change$378,880-1%$234/sqft
    Source: RealTracs MLS as distributed by MLS GRID #3185024 Report a problem
    2/4/2026Price change$382,708-1%$236/sqft
    Source: Owner Report a problem
    11/17/2025Listed for sale$386,574$238/sqft
    Source: Owner Report a problem

    Public tax history

    Tax history is unavailable.

    Neighborhood: 42320

    Nearby schools

    GreatSchools rating
    Sell for more on Zillow
    Get a Zillow Showcase℠ listing at no additional cost and you could sell for .
    $366,800
    2% more
    +$7,336
    With Zillow Showcase(estimated)
    $374,136
    Sell for more on Zillow
    Get a Zillow Showcase℠ listing at no additional cost and you could sell for .
    $366,800
    2% more
    +$7,336
    With Zillow Showcase(estimated)
    $374,136