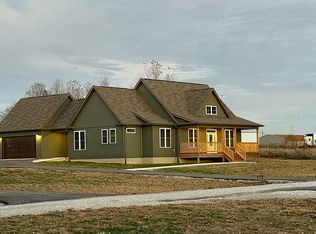
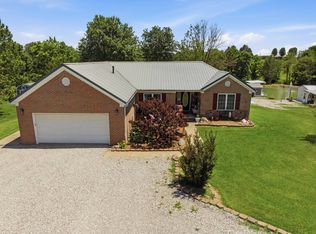
PRICE REDUCTION! This 1,988sf 3bd, 2 1/2 bath new construction home is on a dead-end street located near the intersection of the Western Kentucky Parkway and I-165 on .797 acres, just outside of beaver dam city limits, not subject to city property taxes. There is a 555 sq ft, 2 car garage attached to the house. In addition to the finished square footage, there is also 421sf above the garage that already has the utilities roughed in that could be used as-is for easily accessible storage or finished out for additional living room or bedroom and another bathroom. As you come in through the garage you will come to the laundry room with a mud sink and cabinets for storage, with ample space for a drop zone. The open living room features a 6:12 pitch vaulted ceiling with stone fireplace and ventless log set with remote control. Off the living room there are two French doors providing loads of natural light and access to a large rear covered deck. The kitchen features painted wood cabinets (not veneer) and island with granite countertops and full granite backsplash. The primary bedroom features a 6:12 pitch vaulted ceiling with a large triple window and a french door leading to the back covered deck. There is an en-suite bathroom with dual sink vanity, a toilet closet, and custom tile shower with bench. Before the bathroom are his and hers separate walk-in closets. There is a half bath in the hallway from the garage. The Jack&Jill bedrooms are located off the main foyer with a shared bathroom. Also off the main foyer is a vaulted flex room that could be used as a home office or formal dining room. This house has front and rear porches for plenty of additional outdoor living space. The roof is three dimensional architectural shingles, and the siding is vertical board and batten vinyl with stone accents. Electrical service is provided by WRECC with a 200amp service panel. Water is provided by OCWD. The HVAC is a dual fuel heat pump with backup propane furnace. There is a Miles LP propane tank onsite with around $1,000 worth of propane left that will go to the buyer. The flooring throughout is high-end, thick and durable LVP. The walls are 2X6 construction with batting insulation, with blown in insulation in the attic, and a spray foam insulated conditioned crawlspace.
New construction
Price cut: $4.8K (7/17)
$475,199
196 Hocker St, Beaver Dam, KY 42320
3beds
1,988sqft
Single Family Residence
Built in 2025
0.8 Acres Lot
$467,600 Zestimate®
$239/sqft
$-- HOA
What's special
Large rear covered deck
- 79 days
- 193
- 3
Zillow last checked:
Listing updated:
Listed by:
Derek Eisenberg 877-996-5728,
Continental Real Estate Group, Inc.
Source: NY State MLS,MLS#: 11841187
Facts & features
Interior
Bedrooms & bathrooms
- Bedrooms: 3
- Bathrooms: 3
- Full bathrooms: 2
- 1/2 bathrooms: 1
Kitchen
- Features: Open, Granite Counters
Heating
- Electric, Propane
Cooling
- Central
Appliances
- Included: Dishwasher, Refrigerator, Microwave, Oven
Features
- Flooring: Vinyl
- Has basement: No
- Attic: Walk-up
- Number of fireplaces: 1
Interior area
- Total structure area: 1,988
- Total interior livable area: 1,988 sqft
- Finished area above ground: 1,988
Video & virtual tour
Property
Parking
- Total spaces: 2
- Parking features: Attached
- Garage spaces: 2
Features
- Patio & porch: Patio, Deck
- Frontage length: 0
Lot
- Size: 0.8 Acres
Details
- Lease amount: $0
Construction
Type & style
- Home type: SingleFamily
- Property subtype: Single Family Residence
Materials
- Frame, Stone Siding, Vinyl Siding
- Roof: Asphalt
Condition
- New Construction
- New construction: Yes
- Year built: 2025
Utilities & green energy
- Electric: Amps(0)
- Sewer: Private Septic
- Water: Municipal
Community & HOA
HOA
- Has HOA: No
Location
- Region: Beaver Dam
Financial & listing details
- Price per square foot: $239/sqft
- Annual tax amount: $4,691
- Date on market: 6/18/2026
- Date available: 06/18/2026
Estimated market value
$467,600
$444,000 - $491,000
$2,366/mo
Price history
| Date | Event | Price |
|---|---|---|
| 7/17/2026 | Price change | $475,199-1%$239/sqft |
Source: NY State MLS #11841187 Report a problem | ||
| 6/18/2026 | Listed for sale | $479,999$241/sqft |
Source: NY State MLS #11841187 Report a problem | ||
| 5/17/2026 | Listing removed | $479,999$241/sqft |
Source: NY State MLS #11610078 Report a problem | ||
| 3/18/2026 | Price change | $479,999-0.8%$241/sqft |
Source: NY State MLS #11610078 Report a problem | ||
| 2/4/2026 | Price change | $483,848-1%$243/sqft |
Source: NY State MLS #11610078 Report a problem | ||
| 11/21/2025 | Listed for sale | $488,736$246/sqft |
Source: NY State MLS #11610078 Report a problem | ||
Public tax history
Tax history is unavailable.
Monthly payment
Est. payment
Payment breakdown
Explore the cost of this home by adjusting the details. Changes won't be saved.Climate risks
Neighborhood: 42320
Nearby schools
Schools provided by the listing agent
- District: 000000
Source: NY State MLS. This data may not be complete. We recommend contacting the local school district to confirm school assignments for this home.
Similar homes
- $378,2433 bd3 ba1.7k sqft187 Hocker St, Beaver Dam, KY 42320New Construction
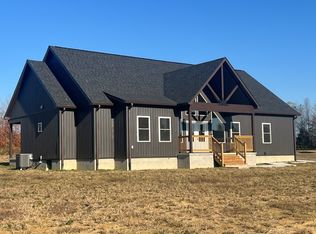 MLS ID #11835118, Derek Eisenberg, Continental Real Estate Group, Inc.. NY State MLS
 - $469,9993 bd3 ba2.5k sqft111 Scottown Rd, Beaver Dam, KY 42320For Sale
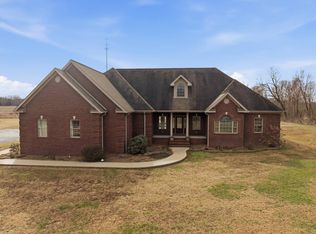 MLS ID #11661109, Alan Maddox, Five Star Realty. My State MLS
 - $365,0003 bd2 ba1.8k sqft67 Oak Hill Ln, Beaver Dam, KY 42320For Sale
 MLS ID #11833197, Collin Hargus, Five Star Realty. My State MLS
 - $629,0004 bd3 ba2.2k sqft50 Jackson Ln, Beaver Dam, KY 42320For Sale

 MLS ID #94930, Kent Selby, L. Steve Castlen, REALTORS®. Greater Owensboro Realtor Association
 - $530,0003 bd2 ba1.4k sqft3268 Bethel Church Rd, Beaver Dam, KY 42320For SaleMLS ID #95127, THE HARRIS GROUP, Keller Williams Elite. Greater Owensboro Realtor Association
- $368,5004 bd2 ba1.6k sqft4006 State Highway 85, Centertown, KY 42328For Sale
 MLS ID #26023684, Luke McHan, Midwest Land Group, LLC. Imagine MLS
 - $465,0003 bd2 ba1.3k sqft5202 Provo Rd, Morgantown, KY 42261For Sale
 MLS ID #RA20264322, Landon Hampton, RE/MAX Real Estate Executives. RASK
 - $389,9004 bd3 ba2.2k sqft510 Press Clark Rd, Morgantown, KY 42261For SaleMLS ID #RA20264406, Natasha Givens, Keller Williams First Choice R. RASK
- $419,0003 bd2 ba2.8k sqft1367 Hidden Valley Dr, Morgantown, KY 42261For SaleMLS ID #RA20264779, Gracie Elms, Keller Williams First Choice R. RASK
- $325,0004 bd2 ba1.9k sqft203 Carlisle Rd, Hartford, KY 42347For SaleMLS ID #94755, THE HARRIS GROUP, Keller Williams Elite. Greater Owensboro Realtor Association
- $284,0003 bd3 ba2.1k sqft231 S Tyler St, Morgantown, KY 42261For SaleMLS ID #RA20265171, Natasha Givens, Keller Williams First Choice R. RASK
- $289,0003 bd3 ba2.1k sqft1355 State Route 70 E, Drakesboro, KY 42337For Sale
 MLS ID #3298535, Michael E Miller. RealTracs MLS as distributed by MLS GRID
 - $549,9002 bd1 ba1k sqft2335 Dogwalk Rd, Horse Branch, KY 42349For SaleMLS ID #RA20263701, Jamie L Rogers, Smalltown Hunting Properties & Real Estate. RASK
