PRICE REDUCTION! This 1,712sf, 3bd 2 1/2 bath new construction home is located on a dead-end street in a well established neighborhood with convenient access to Western Kentucky Parkway and I-165. The house is situated on .812 acres, just outside of Beaver Dam city limits. There is a 2 car garage attached to the house. The main living and dining area features a vaulted ceiling with accent beam and trapezoid windows for plenty of natural light. The living room also has a stone fireplace with ventless logs and remote, with a wood mantle. The kitchen and island have wood cabinets with granite countertops and full granite backsplash with Whirlpool appliances. Adjacent to the kitchen is a large walk-in pantry and plenty of space for a drop zone. The primary bedroom features an en-suite bathroom with dual vanities, a toilet closet, and custom tile shower. Past the bathroom is a large walk-in closet. There is a half bath in the hallway leading to the bedrooms, which share a bathroom between them. The bathroom has separate vanities, a tall cabinet with plenty of storage for towel and toiletries, and a separate room containing the toilet and tub/shower. This house has front and rear vaulted porches with large gable accents for plenty of additional outdoor living space. The roof is three dimensional architectural shingles, and the siding is vertical board and batten vinyl. Electrical service is provided by WRECC with a 200amp service panel. Water is provided by OCWD. The HVAC is a dual fuel heat pump with backup propane furnace. The flooring throughout is high-end, thick and durable LVP. The walls are 2X4 construction with batting insulation, with blown in insulation in the attic, and a spray foam insulated conditioned crawlspace.
New construction
Price cut: $3.8K (7/17)
$378,243
187 Hocker St, Beaver Dam, KY 42320
3beds
1,712sqft
Single Family Residence
Built in 2025
0.81 Acres Lot
$374,300 Zestimate®
$221/sqft
$-- HOA
What's special
Wood mantleLarge walk-in closetWhirlpool appliancesAdditional outdoor living spaceLarge walk-in pantryCustom tile showerToilet closet
- 80 days
- 198
- 5
Zillow last checked:
Listing updated:
Listed by:
Derek Eisenberg 877-996-5728,
Continental Real Estate Group, Inc.
Source: NY State MLS,MLS#: 11835118
Facts & features
Interior
Bedrooms & bathrooms
- Bedrooms: 3
- Bathrooms: 3
- Full bathrooms: 2
- 1/2 bathrooms: 1
Kitchen
- Features: Open, Granite Counters
Heating
- Electric, Propane
Cooling
- Central
Appliances
- Included: Dishwasher, Refrigerator, Microwave, Oven
Features
- Flooring: Vinyl
- Basement: Crawl
- Attic: Pull Down Stairs
- Number of fireplaces: 1
Interior area
- Total structure area: 1,712
- Total interior livable area: 1,712 sqft
- Finished area above ground: 1,712
Property
Parking
- Total spaces: 2
- Parking features: Attached
- Garage spaces: 2
Features
- Patio & porch: Patio
- Frontage length: 0
Lot
- Size: 0.81 Acres
Details
- Parcel number: 13128Q
- Lease amount: $0
Construction
Type & style
- Home type: SingleFamily
- Property subtype: Single Family Residence
Materials
- Frame, Vinyl Siding
- Roof: Asphalt
Condition
- New Construction
- New construction: Yes
- Year built: 2025
Utilities & green energy
- Electric: Amps(0)
- Sewer: Private Septic
- Water: Municipal
Community & HOA
HOA
- Has HOA: No
Location
- Region: Beaver Dam
Financial & listing details
- Price per square foot: $221/sqft
- Tax assessed value: $14,250
- Annual tax amount: $137
- Date on market: 6/17/2026
- Date available: 06/17/2026
Estimated market value
$374,300
$356,000 - $393,000
$2,310/mo
Price history
| Date | Event | Price |
|---|---|---|
| 7/17/2026 | Price change | $378,243-1%$221/sqft |
Source: NY State MLS #11835118 Report a problem | ||
| 6/17/2026 | Listed for sale | $382,064-2%$223/sqft |
Source: NY State MLS #11835118 Report a problem | ||
| 5/5/2026 | Listing removed | -- |
Source: Owner Report a problem | ||
| 2/4/2026 | Listed for sale | $389,822$228/sqft |
Source: Owner Report a problem | ||
Public tax history
| Year | Property taxes | Tax assessment |
|---|---|---|
| 2025 | $137 -70.7% | $14,250 -70.6% |
| 2024 | $467 +0.3% | $48,400 |
| 2023 | $465 +0.9% | $48,400 |
| 2022 | $461 +1.1% | $48,400 |
| 2021 | $456 +0.4% | $48,400 |
| 2020 | $454 +1.9% | $48,400 |
| 2019 | $445 +4.1% | $48,400 |
| 2018 | $428 +1.3% | $48,400 |
| 2017 | $423 +5.9% | $48,400 |
| 2016 | $399 +3.9% | $48,400 |
| 2015 | $384 +1.5% | $48,400 |
| 2014 | $379 | $48,400 |
Find assessor info on the county website
Monthly payment
Est. payment
Payment breakdown
Explore the cost of this home by adjusting the details. Changes won't be saved.Climate risks
Neighborhood: 42320
Nearby schools
Schools provided by the listing agent
- District: 000000
Source: NY State MLS. This data may not be complete. We recommend contacting the local school district to confirm school assignments for this home.
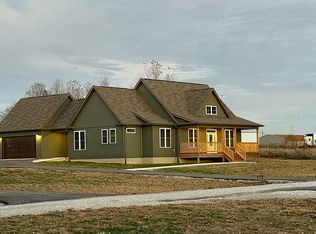
Similar homes
- $475,1993 bd3 ba1.9k sqft196 Hocker St, Beaver Dam, KY 42320New Construction
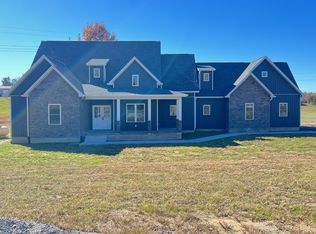 MLS ID #11841187, Derek Eisenberg, Continental Real Estate Group, Inc.. NY State MLS
 - $365,0003 bd2 ba1.8k sqft67 Oak Hill Ln, Beaver Dam, KY 42320For Sale
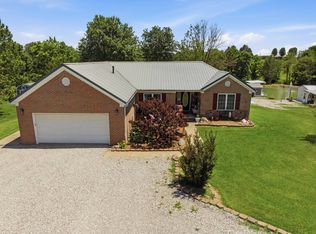 MLS ID #11833197, Collin Hargus, Five Star Realty. My State MLS
 - $368,5004 bd2 ba1.6k sqft4006 State Highway 85, Centertown, KY 42328For Sale
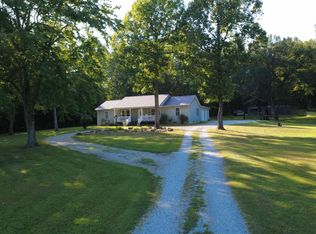
 MLS ID #26023684, Luke McHan, Midwest Land Group, LLC. Imagine MLS
 - $--3 bd2 ba1.4k sqft5775 State Route 69 N, Hartford, KY 42347Auction
 ServiceLink Auction
 - $389,9004 bd3 ba2.2k sqft510 Press Clark Rd, Morgantown, KY 42261For Sale
 MLS ID #RA20264406, Natasha Givens, Keller Williams First Choice R. RASK
 - $530,0003 bd2 ba1.4k sqft3268 Bethel Church Rd, Beaver Dam, KY 42320For Sale
 MLS ID #95127, THE HARRIS GROUP, Keller Williams Elite. Greater Owensboro Realtor Association
 - $325,0004 bd2 ba1.9k sqft203 Carlisle Rd, Hartford, KY 42347For SaleMLS ID #94755, THE HARRIS GROUP, Keller Williams Elite. Greater Owensboro Realtor Association
- $350,0002 bd1 ba1.1k sqft2437 State Route 1379, Central City, KY 42330For SaleMLS ID #95597, Jennifer Legg, Supreme Dream Realty, LLC. Greater Owensboro Realtor Association
- $284,0003 bd3 ba2.1k sqft231 S Tyler St, Morgantown, KY 42261For SaleMLS ID #RA20265171, Natasha Givens, Keller Williams First Choice R. RASK
- $345,0003 bd1 ba1.7k sqft6236 State Route 176, Drakesboro, KY 42337For SaleMLS ID #RA20262056, Jerry A Mathis, Coldwell Banker Legacy Group. RASK
- $465,0003 bd2 ba1.3k sqft5202 Provo Rd, Morgantown, KY 42261For SaleMLS ID #RA20264322, Landon Hampton, RE/MAX Real Estate Executives. RASK
