Skip main navigation
Sold for $449,900
  • $449,900

    199 Pretty Run Branch Ln, Wendell, NC 27591

    3beds
    1,863sqft
    Single Family Residence, Residential
    Built in 2025
    0.48 Acres Lot
    $449,900 Zestimate®
    $241/sqft
    $2,208 Estimated rent

    Home value

    $449,900

    $427,000 - $472,000

    $2,208/mo

    Zestimate® history
    Loading
    Loading...

    Owner options

    List your home for rent

    $2,208/mo

    Rent Zestimate®

    Find your next renter with Zillow Rental Manager. Plus, with online applications, you can quickly screen prospective tenants – for free.

    Learn more

    $2,208/mo

    Rent Zestimate®

    Refinance and save

    $3,254/mo

    Est. payment

    Refinancing to a lower rate could help reduce your monthly payments and save thousands over the life of the loan.

    See today's rates

    $3,254/mo

    Est. payment

    Explore your selling options

    Work with a Zillow partner agent

    Leverage their expertise and Zillow's premium Showcase listings to get your home seen by more buyers.

    Get started

    List with your own agent

    Get your home in front of millions of buyers by listing it on Zillow.

    Learn how to do it

    Sell it yourself

    Take full control of how buyers see your home on Zillow by listing For Sale by Owner (FSBO).

    List your home

    What's special

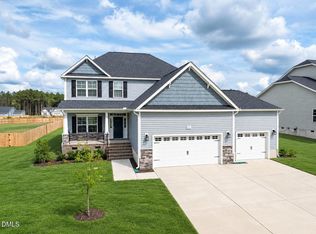
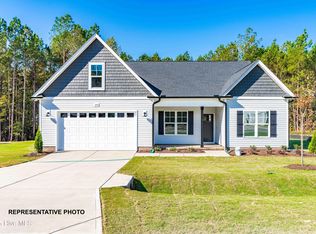
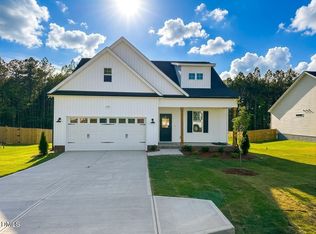
    MOVE-IN READY! The Dogwood floor plan offers a beautifully designed home with an open-concept kitchen and dining area overlooking the backyard. The kitchen features a large island with quartz countertops in ''New Willow White,'' along with stainless steel appliances, including a microwave, dishwasher, and smooth-top range. The spacious great room centers around a cozy gas log fireplace with an ''Absolute Black'' granite surround. Sliding glass doors off the dining area lead to a covered rear porch, perfect for enjoying indoor-outdoor living. The primary suite showcases a tray ceiling, crown molding, and a private en-suite bath with dual sinks, ''Niagara'' quartz countertops, a walk-in shower, and a generous walk-in closet. Two additional bedrooms share a full bathroom. Durable luxury vinyl plank (LVP) flooring runs throughout the main living areas, including the foyer, great room, kitchen, dining area, pantry, laundry room, and bathrooms. The exterior is finished with low-maintenance vinyl siding, shake accents, and a stone skirt, while the front door--painted Sherwin Williams ''Black Magic''--adds striking curb appeal. Situated on a .48-acre lot, this home also features a rare 3-car garage and no city taxes. Energy Plus Certified, it includes a 1-2-10-year in-house builder warranty for added peace of mind.

    Zillow last checked:

    Listing updated:

    Listed by:

    Nicole Orringer 919-464-4145,

    HomeTowne Realty,

    Mason Pickard 760-783-3300,

    HomeTowne Realty

    Bought with:

    Mason Pickard, 350911

    HomeTowne Realty

    Source: Doorify MLS,MLS#: 10156184MLS Logo

    Facts & features

    Interior

    Bedrooms & bathrooms
    • Bedrooms: 3
    • Bathrooms: 2
    • Full bathrooms: 2
    Heating
    • Electric
    Cooling
    • Ceiling Fan(s), Central Air, Electric
    Features
    • Flooring: Carpet, Vinyl
    • Number of fireplaces: 1
    • Fireplace features: Gas Log, Living Room, Propane
    Interior area
    • Total structure area: 1,863
    • Total interior livable area: 1,863 sqft
    • Finished area above ground: 1,863
    • Finished area below ground: 0

    Property

    Parking
    • Total spaces: 7
    • Parking features: Garage - Attached, Open
    • Attached garage spaces: 3
    • Uncovered spaces: 4
    Features
    • Levels: One
    • Stories: 1
    • Has view: Yes
    Lot
    • Size: 0.48 Acres
    Details
    • Parcel number: 204
    • Special conditions: Standard

    Construction

    Type & style
    • Home type: SingleFamily
    • Architectural style: Traditional, Transitional
    • Property subtype: Single Family Residence, Residential
    Materials
    • Concrete, Stone, Vinyl Siding
    • Foundation: Concrete, Stem Walls
    • Roof: Shingle
    Condition
    • New construction: Yes
    • Year built: 2025
    • Major remodel year: 2025
    Details
    • Builder name: Caviness & Cates

    Utilities & green energy

    • Sewer: Septic Tank
    • Water: Public

    Community & neighborhood

    Location
    • Region: Wendell
    • Subdivision: Maggie Way

    HOA & financial

    HOA
    • Has HOA: Yes
    • HOA fee: $640 annually
    • Amenities included: Playground, Pond Year Round, Pool, Trail(s)
    • Services included: None

    Price history

    DateEventPrice
    5/28/2026Sold$449,900$241/sqft
    Source: Doorify MLS #10156184 Report a problem
    4/20/2026Pending sale$449,900$241/sqft
    Source: Doorify MLS #10156184 Report a problem
    3/3/2026Price change$449,900-1.1%$241/sqft
    Source: Doorify MLS #10084851 Report a problem
    12/11/2025Price change$454,900-4.2%$244/sqft
    Source: Doorify MLS #10084851 Report a problem
    3/25/2025Listed for sale$474,900$255/sqft
    Source: Nexus MLS #N370000000332 Report a problem

    Public tax history

    Tax history is unavailable.

    Neighborhood: 27591

    Nearby schools

    GreatSchools rating
    Schools provided by the listing agent
    • Elementary: Johnston - Corinth Holders Elementary
    • Middle: Johnston - Archer Lodge
    • High: Johnston - Corinth Holder

    Source: Doorify MLS. This data may not be complete. We recommend contacting the local school district to confirm school assignments for this home.

    Get a cash offer in 3 minutes
    Find out how much your home could sell for in as little as 3 minutes with a no-obligation cash offer.
    Estimated market value
    $449,900
    Get a cash offer in 3 minutes
    Find out how much your home could sell for in as little as 3 minutes with a no-obligation cash offer.
    Estimated market value
    $449,900