Live the vacation lifestyle all year long in this quiet gated neighborhood of South Bear Pointe. Located on one of the nicest, largest lakes in Lake Placid. Many great features in this home including open floor plan, vaulted ceilings, hickory kitchen cabinets, and reclaimed heart of pine wood floors. Wood doors and trim throughout home . This home has 4 bedrooms, a den and another multi purpose room off kitchen. The den and back bedroom have cypress wood paneling. Living room has a wood burning fireplace that can also be used with propane. Open kitchen has stainless steel appliance granite countertops and gas stove. Home is situated on just over an acre and is nicely landscaped providing privacy. Exterior of home concrete with brick and Hardie board. Removable storm shutters on back of house can be easily installed. Back of house has a screened back porch and an open paved porch near the outdoor fire pit. Outdoor showers on right and left side of home. Upgrades include new roof in 2017, new soffits 2018 and new dock in 2022. Dock has ample room to with sunning area and rope swing .Master suite has a large 11x17 walk in closet, garden tub and double vanities. Lake Placid is approximately 3,300 acres with a sandy bottom. Perfect for fishing, boating, watersports or just relaxing on your own private beach. . If you like the rustic look and great lake views this one is for you. Whether you're looking for a full-time residence, or vacation retreat, this property provides the best of waterfront living in Lake Placid.
Pending
Price cut: $24K (7/4)
$975,000
199 S Bear Pointe Dr, Lake Placid, FL 33852
4beds
3,316sqft
Single Family Residence
Built in 2004
1.05 Acres Lot
$918,200 Zestimate®
$294/sqft
$71/mo HOA
What's special
Nicely landscaped providing privacyGas stoveGranite countertopsOpen floor planVaulted ceilingsScreened back porchHickory kitchen cabinets
- 123 days |
- 188 |
- 7 |
Zillow last checked:
Listing updated:
Listed by:
Denise Brantley,
Paradise Real Estate International LLC
Source: HFMLS,MLS#: 324656Originating MLS: Heartland Association Of Realtors
Facts & features
Interior
Bedrooms & bathrooms
- Bedrooms: 4
- Bathrooms: 3
- Full bathrooms: 3
Bedroom 1
- Level: Main
- Dimensions: 16 x 17
Bedroom 2
- Level: Main
- Dimensions: 11 x 15
Bedroom 2
- Level: Main
- Dimensions: 15 x 12
Bedroom 3
- Level: Main
- Dimensions: 14 x 15
Primary bathroom
- Level: Main
- Dimensions: 16 x 11
Bathroom 2
- Level: Main
- Dimensions: 8 x 11
Bathroom 3
- Level: Main
- Dimensions: 6 x 12
Breakfast room nook
- Level: Main
- Dimensions: 13 x 7
Den
- Level: Main
- Dimensions: 13 x 11
Dining room
- Level: Main
- Dimensions: 14 x 14
Family room
- Level: Main
- Dimensions: 13 x 22
Garage
- Level: Main
- Dimensions: 27 x 26
Kitchen
- Level: Main
- Dimensions: 10 x 16
Living room
- Level: Main
- Dimensions: 10 x 15
Porch
- Level: Main
- Dimensions: 14 x 22
Utility room
- Level: Main
- Dimensions: 8 x 6
Heating
- Central, Electric
Cooling
- Central Air, Electric
Appliances
- Included: Dryer, Dishwasher, Oven, Range, Refrigerator, Washer
Features
- Ceiling Fan(s), Cathedral Ceiling(s), High Ceilings, High Speed Internet, Cable TV, Vaulted Ceiling(s), Window Treatments
- Flooring: Hardwood, Tile
- Windows: Single Hung, Blinds
Interior area
- Total structure area: 3,930
- Total interior livable area: 3,316 sqft
Video & virtual tour
Property
Parking
- Parking features: Garage
- Garage spaces: 2
Features
- Levels: One
- Stories: 1
- Patio & porch: Rear Porch, Front Porch, Open, Screened
- Pool features: None
- Has view: Yes
- View description: Lake
- Has water view: Yes
- Water view: Lake
- Body of water: Placid
- Frontage type: Lakefront
- Frontage length: 100
Lot
- Size: 1.05 Acres
Details
- Additional parcels included: ,,
- Parcel number: C29373001000000230
- Zoning description: AU
- Special conditions: None
Construction
Type & style
- Home type: SingleFamily
- Architectural style: One Story
- Property subtype: Single Family Residence
Materials
- Block, Concrete, Brick
- Roof: Shingle
Condition
- Resale
- Year built: 2004
Utilities & green energy
- Sewer: Septic Tank
- Water: Private, Well
- Utilities for property: Cable Available, High Speed Internet Available
Community & HOA
Community
- Features: None
- Subdivision: South Bear Pointe
HOA
- Has HOA: Yes
- HOA fee: $850 annually
Location
- Region: Lake Placid
Financial & listing details
- Price per square foot: $294/sqft
- Tax assessed value: $846,017
- Annual tax amount: $11,645
- Date on market: 4/16/2026
- Cumulative days on market: 124 days
- Listing agreement: Exclusive Right To Sell
- Listing terms: Cash,Conventional,FHA,VA Loan
- Road surface type: Paved
Estimated market value
$918,200
$872,000 - $964,000
$3,662/mo
Price history
| Date | Event | Price |
|---|---|---|
| 7/22/2026 | Pending sale | $975,000$294/sqft |
Source: HFMLS #324656 Report a problem | ||
| 7/4/2026 | Price change | $975,000-2.4%$294/sqft |
Source: HFMLS #324656 Report a problem | ||
| 4/16/2026 | Listed for sale | $999,000-4.8%$301/sqft |
Source: HFMLS #324656 Report a problem | ||
| 6/12/2025 | Listing removed | $1,049,000$316/sqft |
Source:  Stellar MLS #OK224921 Report a problem Stellar MLS #OK224921 Report a problem | ||
| 2/8/2025 | Listed for sale | $1,049,000-3.7%$316/sqft |
Source: Stellar MLS #OK224921 Report a problem | ||
| 8/16/2024 | Listing removed | $1,089,000$328/sqft |
Source: Stellar MLS #OK224037 Report a problem | ||
| 8/14/2024 | Price change | $1,089,000-8.1%$328/sqft |
Source: Stellar MLS #OK224037 Report a problem | ||
| 7/2/2024 | Price change | $1,185,000-7.1%$357/sqft |
Source: Stellar MLS #OK224037 Report a problem | ||
| 5/3/2024 | Listed for sale | $1,275,000+99.2%$384/sqft |
Source: Stellar MLS #OK224037 Report a problem | ||
| 9/9/2021 | Sold | $640,000-4.3%$193/sqft |
Source: Public Record Report a problem | ||
| 8/23/2021 | Contingent | $669,000$202/sqft |
Source: HFMLS #281995 Report a problem | ||
| 8/2/2021 | Listed for sale | $669,000$202/sqft |
Source: HFMLS #281995 Report a problem | ||
Public tax history
| Year | Property taxes | Tax assessment |
|---|---|---|
| 2025 | $11,646 +9% | $846,017 +4.1% |
| 2024 | $10,688 +7.4% | $812,485 +10.3% |
| 2023 | $9,950 +17.5% | $736,532 +27.5% |
| 2022 | $8,469 +52.4% | $577,671 +48.5% |
| 2021 | $5,556 +2.7% | $389,038 +1.4% |
| 2020 | $5,409 +96.1% | $383,667 +2.3% |
| 2019 | $2,759 | $375,041 +1.9% |
| 2018 | -- | $368,048 +2.1% |
| 2017 | -- | $360,478 +2.1% |
| 2016 | -- | $353,064 +0.7% |
| 2015 | -- | $350,610 |
| 2014 | -- | -- |
| 2013 | -- | -- |
| 2012 | -- | -- |
| 2011 | -- | -- |
| 2010 | -- | -- |
| 2009 | -- | -- |
| 2008 | -- | -- |
| 2007 | -- | -- |
| 2006 | -- | -- |
| 2005 | -- | -- |
| 2004 | -- | -- |
| 2003 | -- | -- |
Find assessor info on the county website
Monthly payment
Est. payment
Payment breakdown
Explore the cost of this home by adjusting the details. Changes won't be saved.Climate risks
Neighborhood: 33852
Nearby schools
GreatSchools rating
- 9/10Lake Placid Elementary SchoolGrades: PK-5Distance: 4.9 mi
- 4/10Lake Placid Middle SchoolGrades: 6-8Distance: 5.1 mi
- 4/10Lake Placid High SchoolGrades: PK,9-12Distance: 4.9 mi
Schools provided by the listing agent
- Elementary: Lake Placid Elementary
- Middle: Lake Placid Middle
- High: Lake Placid High
Source: HFMLS. This data may not be complete. We recommend contacting the local school district to confirm school assignments for this home.
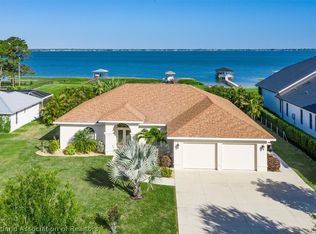
- $975,0003 bd2 ba2.3k sqft207 S Bear Pointe Dr, Lake Placid, FL 33852For Sale
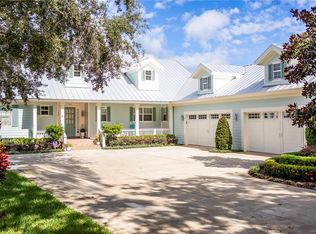
- $1,300,0003 bd4 ba2.8k sqft191 S Bear Pointe Dr, Lake Placid, FL 33852Sold
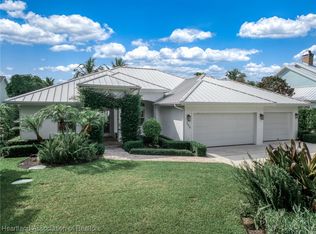
- $1,150,0004 bd3 ba2.9k sqft195 S Bear Pointe Dr, Lake Placid, FL 33852Sold
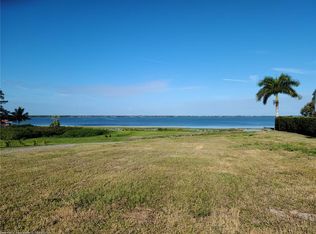
- $236,5001.06 acres203 S Bear Pointe Dr, Lake Placid, FL 33852Off Market
- $1,625,0004 bd3 ba2.2k sqft211 S Bear Pointe Dr, Lake Placid, FL 33852For Sale
- $260,00019.4 acres275 S Bear Pointe Dr, Lake Placid, FL 33852Lot/Land
- $1,185,2006 bd6 ba5.9k sqft187 S Bear Pointe Dr, Lake Placid, FL 33852Off Market
- $1,064,7006 bd5 ba4.3k sqft183 S Bear Pointe Dr, Lake Placid, FL 33852Off Market
A local agent can set up tours, give advice and negotiate with sellers.
A local lender can help you make sure your offer is ready when you are.
Similar homes
- $975,0003 bd2 ba2.3k sqft207 S Bear Pointe Dr, Lake Placid, FL 33852For SaleMLS ID #324837, Rebecca Fockler Musgrave. HFMLS
- $850,0003 bd3 ba2.6k sqft186 S BEAR POINTE DRIVE, LAKE PLACID, FL 33852For Sale

 MLS ID #O6383032, Brandon Boyes, 15 PROPERTIES. Stellar MLS
 - $1,247,0007 bd4 ba4k sqft119 Sunset Ter, Lake Placid, FL 33852For Sale
 MLS ID #327002, Derrin Davis. HFMLS
 - $1,200,0006 bd4 ba4.6k sqft573 Holmes Ave, Lake Placid, FL 33852For Sale
 MLS ID #327169, Joshua Rodriguez. HFMLS
 - $1,299,0005 bd4 ba3.9k sqft167 S Bear Pointe Dr, Lake Placid, FL 33852For SaleMLS ID #317221, Cheryl Brantley. HFMLS
- $995,0004 bd4 ba3.5k sqft131 Sunset Drive, Lake Placid, FL 33852For Sale
 MLS ID #F10529628, Cory Surls, Brown & Company Realty, INC. BeachesMLS
 - $989,9004 bd4 ba3.2k sqft1221 Lakeside Way, Sebring, FL 33876For SaleMLS ID #326988, Preston Martin. HFMLS
- $795,0003 bd2 ba2.5k sqft3049 Jack Creek Dr, Lake Placid, FL 33852For Sale By Owner
- $699,9004 bd3 ba3.1k sqftSec 7 Placid Lakes, Lake Placid, FL 33852For Sale
 MLS ID #A12059645, David Carmona, LoKation. MIAMI
 - $530,0004 bd2 ba1.8k sqftLake Mccoy, Lake Placid, FL 33852For SaleMLS ID #A12066023, Roland Dezentje, The Keyes Company. MIAMI
- $650,0004 bd3 ba2k sqft140 PARK LAND Drive, Lake Placid, FL 33852For SaleMLS ID #B26057520, Toni Sposato, All Properties Realty Group. BeachesMLS
- $--3 bd2 ba3.6k sqft3219 White Oak Rd, Lorida, FL 33857AuctionServiceLink Auction
- $599,0004 bd3 ba2.7k sqft14 Meadowlake Cir S, Lake Placid, FL 33852For SaleMLS ID #318683, Cliff Glansen. HFMLS
- $550,0003 bd2 ba3.6k sqft801 Jersey St NE, Lake Placid, FL 33852For SaleMLS ID #324271, Eve Brock. HFMLS
- $960,0004 bd3 ba2k sqft10500 Jess Durrance Rd, Sebring, FL 33875For SaleMLS ID #326360, Steve Fruit. HFMLS
- $975,8004 bd4 ba3.3k sqft3675 Us Highway 98, Sebring, FL 33876For SaleMLS ID #325877, Elvie Weir. HFMLS
- $489,0003 bd2 ba1.6k sqft920 Lake Dr E, Lake Placid, FL 33852For SaleMLS ID #323965, Logan Akins. HFMLS
- $890,0003 bd3 ba2.1k sqft5615 County Road 621, Lorida, FL 33857For SaleMLS ID #324392, Rachel Lovett. HFMLS
- $559,0004 bd2 ba2.4k sqft555 Sunset Pointe Dr, Lake Placid, FL 33852For Sale By Owner
- $999,5005 bd3 ba4.4k sqft1229 Lakeside Way, Sebring, FL 33876For SaleMLS ID #324899, Crystal Gail Harrison. HFMLS
