Skip main navigation
Off market
  • Price Unknown

    199 Savanna Parade NE, Calgary, AB T3J 0W1

    3beds
    3baths
    1,285sqft
    Semi Detached
    Built in 2016
    3,049 Square Feet Lot
    $-- Zestimate®
    C$--/sqft
    C$2,144 Estimated rent

    Home value

    Not available

    Estimated sales range

    Not available

    Not available

    Loading
    Loading...

    Owner options

    List your home for rent

    C$2,144/mo

    Rent Zestimate®

    Find your next renter with Zillow Rental Manager. Plus, with online applications, you can quickly screen prospective tenants – for free.

    Learn more

    C$2,144/mo

    Rent Zestimate®

    Refinance and save

    Refinancing to a lower rate could help reduce your monthly payments and save thousands over the life of the loan.

    See today's rates

    Explore your selling options

    Work with a Zillow partner agent

    Leverage their expertise and Zillow's premium Showcase listings to get your home seen by more buyers.

    Get started

    List with your own agent

    Get your home in front of millions of buyers by listing it on Zillow.

    Learn how to do it

    Sell it yourself

    Take full control of how buyers see your home on Zillow by listing For Sale by Owner (FSBO).

    List your home

    What's special

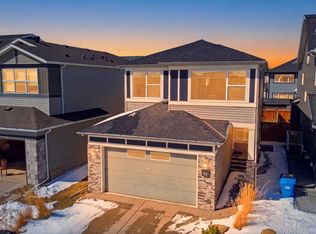
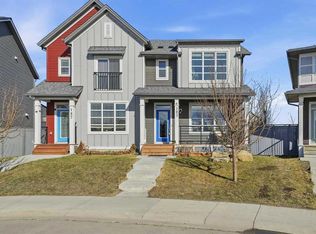
    Welcome to this beautiful fully furnished modern duplex that is located in the heart of Savanna. This home has been designed to be highly functional with its open concept floor plan. You are greeted with a bright living area which is open to both the dining area and well-planned kitchen giving an air of elegance. The kitchen is tastefully created with exquisite quartz counter-tops, beautiful back splash, and stainless steel appliances. As we make our way up the stairs we find the vast master bedroom with its well sized walk-in closet. Master bedroom is also complimented with a 4-pc ensuite. In addition, on this level we also find 2 spacious bedrooms, another 4-pc bath and laundry closet. The basement is unfinished which makes it perfect for the buyer to design and create the perfect entertainment or personal space. Easy access to Metis Trail and Stoney Trail. There are many near by amenities which includes shopping, restaurants and medical clinic in close proximity. Furniture included with the house:LIVING ROOM:sectional, table, carpet, fireplace and TVDINING ROOM:dining table, dining chairs and side boardMUDROOM: mudroom benchBEDROOMS:King bed frame and mattress, 2 other beds and 3 lamps 2020-12-12

    This property is off market, which means it's not currently listed for sale or rent on Zillow. This may be different from what's available on other websites or public sources.

    Facts & features

    Interior

    Bedrooms & bathrooms
    • Bedrooms: 3
    • Bathrooms: 3
    Cooling
    • None
    Appliances
    • Included: Dishwasher, Dryer, Microwave, Refrigerator
    • Laundry: Upper Level
    Features
    • No Animal Home, No Smoking Home, Kitchen Island, Open Floorplan, Walk-In Closet(s)
    • Basement: Unfinished
    • Fireplace features: Electric
    Interior area
    • Total interior livable area: 1,285 sqft

    Property

    Features
    • Levels: Two
    • Patio & porch: Front Porch
    • Fencing: Fenced
    Lot
    • Size: 3,049 sqft
    • Features: Back Lane, Lawn

    Construction

    Type & style
    • Home type: SingleFamily
    • Architectural style: 2 Storey, Side by Side
    • Property subtype: Semi Detached
    Materials
    • Roof: Asphalt
    Condition
    • Year built: 2016

    Community & neighborhood

    Location
    • Region: Calgary
    • Subdivision: Saddle Ridge

    Other

    Other facts
    • Appliances: Dryer, Electric Stove, Microwave Hood Fan, Refrigerator, Washer, Dishwasher, Window Coverings
    • Architectural Style: 2 Storey, Side by Side
    • CONDOTYPE: Not a Condo
    • Construction Materials: Vinyl Siding, Wood Frame, Stone
    • Flooring: Carpet, Ceramic Tile, Laminate
    • Foundation Details: Poured Concrete
    • Levels: Two
    • List Office AOR: Calgary
    • Main Level Finished Area Units: SquareFeet
    • Property Type: Residential
    • Roof: Asphalt Shingle
    • Standard Status: Active
    • State Or Province: Alberta
    • Title Land: Fee Simple
    • Transaction Type: For Sale
    • Upper Level Finished Area Units: SquareFeet
    • Interior Features: No Animal Home, No Smoking Home, Kitchen Island, Open Floorplan, Walk-In Closet(s)
    • Lot Features: Back Lane, Lawn
    • Basement: Unfinished
    • Community Features: Playground, Park, Sidewalks, Schools Nearby, Shopping Nearby
    • Parking Features: Parking Pad
    • Restrictions: Utility Right Of Way
    • Property Sub Type: Semi Detached
    • Structure Type: Duplex
    • Fireplace Features: Electric
    • Fencing: Fenced
    • Exterior Features: Private Yard, Playground
    • District: CAL Zone NE
    • Patio And Porch Features: Front Porch
    • Laundry Features: Upper Level
    • Heating: Central
    • Subdivision Name: Saddle Ridge

    Price history

    DateEventPrice
    12/26/2020Listing removed--
    Source: Engel & Volkers Report a problem
    12/8/2020Listed for saleC$374,900C$292/sqft
    Source: Engel & Voelkers Calgary #A1053052 Report a problem

    Public tax history

    Tax history is unavailable.

    Neighborhood: Saddle Ridge

    Nearby schools

    GreatSchools rating

    No schools nearby

    We couldn't find any schools near this home.