Welcome to 199 Solstice Way, a stunning Colonial home in the sought-after Norborne Glebe community! This area is located right off of 340 bypass making it convenient to commuters, shopping, and schools. Enjoy access to a community pool, play area, basketball court, tennis court and walking path while living in this beautifully designed home featuring stone and vinyl exterior. Step inside to 9-foot ceilings, a spacious family room with a stone gas fireplace, and a kitchen that boasts granite countertops, a large island, a generous pantry, double oven, stainless steel appliances, and recessed lighting, perfect for entertaining. Upper level offers 4 bedrooms, 2 full baths, and laundry room. The 16x16 primary suite offering a walk-in closet and an ensuite bath with a large shower, dual vanity, and water closet. Each bedroom includes ceiling fans. The unfinished walk up basement is ready for your personal touch and includes rough-in plumbing and passive radon system. Outside, enjoy a completely fenced backyard and a 19x20 garage. HOA fees include access to the pool, trash service, and road maintenance. Don't miss out on this fantastic home in Norborne Glebe—schedule your showing today!
Sold for $497,000
$497,000
199 Solstice Way, Charles Town, WV 25414
4beds
2,100sqft
Single Family Residence
Built in 2024
8,465 Square Feet Lot
$497,200 Zestimate®
$237/sqft
$2,387 Estimated rent
Home value
$497,200
$433,000 - $567,000
$2,387/mo
Zestimate® history
Owner options
List your home for rent
$2,387/mo
Rent Zestimate®
Find your next renter with Zillow Rental Manager. Plus, with online applications, you can quickly screen prospective tenants – for free.
$2,387/mo
Rent Zestimate®
Refinance and save
$3,121/mo
Est. payment
Refinancing to a lower rate could help reduce your monthly payments and save thousands over the life of the loan.
$3,121/mo
Est. payment
Explore your selling options
Work with a Zillow partner agent
Leverage their expertise and Zillow's premium Showcase listings to get your home seen by more buyers.
Get startedList with your own agent
Get your home in front of millions of buyers by listing it on Zillow.
Learn how to do itSell it yourself
Take full control of how buyers see your home on Zillow by listing For Sale by Owner (FSBO).
List your homeWhat's special
Stone gas fireplaceUnfinished walk up basementBasketball courtRough-in plumbingWalking pathLarge islandTennis court
Zillow last checked:
Listing updated:
Listed by:
Greg Graham 304-671-3068,
ERA Liberty Realty
Bought with:
Becky Viands, WVS240303442
Roberts Realty Group, LLC
Source: Bright MLS,MLS#: WVJF2016356
Facts & features
Interior
Bedrooms & bathrooms
- Bedrooms: 4
- Bathrooms: 3
- Full bathrooms: 2
- 1/2 bathrooms: 1
- Main level bathrooms: 1
Rooms
- Room types: Living Room, Primary Bedroom, Bedroom 2, Bedroom 3, Bedroom 4, Kitchen, Family Room, Foyer, Laundry, Primary Bathroom
Primary bedroom
- Features: Ceiling Fan(s), Flooring - Carpet, Walk-In Closet(s)
- Level: Upper
- Area: 256 Square Feet
- Dimensions: 16 x 16
Bedroom 2
- Features: Ceiling Fan(s), Flooring - Carpet
- Level: Upper
- Area: 121 Square Feet
- Dimensions: 11 x 11
Bedroom 3
- Features: Ceiling Fan(s), Flooring - Carpet
- Level: Upper
- Area: 121 Square Feet
- Dimensions: 11 x 11
Bedroom 4
- Features: Ceiling Fan(s), Flooring - Carpet
- Level: Upper
- Area: 110 Square Feet
- Dimensions: 11 x 10
Primary bathroom
- Features: Bathroom - Walk-In Shower, Double Sink
- Level: Upper
Family room
- Features: Fireplace - Gas, Flooring - Laminated
- Level: Main
- Area: 256 Square Feet
- Dimensions: 16 x 16
Foyer
- Features: Flooring - Laminated
- Level: Main
- Area: 119 Square Feet
- Dimensions: 17 x 7
Kitchen
- Features: Flooring - Laminated, Kitchen Island, Kitchen - Electric Cooking, Lighting - Pendants, Recessed Lighting, Pantry, Granite Counters
- Level: Main
- Area: 256 Square Feet
- Dimensions: 16 x 16
Laundry
- Features: Flooring - Ceramic Tile
- Level: Upper
- Area: 25 Square Feet
- Dimensions: 5 x 5
Living room
- Features: Flooring - Laminated
- Level: Main
- Area: 121 Square Feet
- Dimensions: 11 x 11
Heating
- Heat Pump, Electric
Cooling
- Ceiling Fan(s), Heat Pump, Electric
Appliances
- Included: Microwave, Cooktop, Dishwasher, Disposal, Ice Maker, Oven, Double Oven, Refrigerator, Stainless Steel Appliance(s), Dryer, Washer, Electric Water Heater
- Laundry: Upper Level, Washer In Unit, Dryer In Unit, Laundry Room
Features
- Bathroom - Walk-In Shower, Dining Area, Family Room Off Kitchen, Open Floorplan, Kitchen - Gourmet, Kitchen Island, Pantry, Walk-In Closet(s), Recessed Lighting, 9'+ Ceilings, 2 Story Ceilings, Dry Wall, Unfinished Walls
- Flooring: Carpet, Ceramic Tile, Laminate
- Basement: Partial,Connecting Stairway,Exterior Entry,Rear Entrance,Rough Bath Plumb,Unfinished,Walk-Out Access,Windows
- Number of fireplaces: 1
- Fireplace features: Gas/Propane, Stone
Interior area
- Total structure area: 3,121
- Total interior livable area: 2,100 sqft
- Finished area above ground: 2,100
Property
Parking
- Total spaces: 2
- Parking features: Garage Faces Front, Garage Door Opener, Inside Entrance, Attached, Driveway
- Attached garage spaces: 2
- Has uncovered spaces: Yes
Accessibility
- Accessibility features: None
Features
- Levels: Three
- Stories: 3
- Pool features: Community
- Fencing: Back Yard
Lot
- Size: 8,465 Square Feet
- Features: Front Yard, Landscaped, Rear Yard
Details
- Additional structures: Above Grade
- Parcel number: NO TAX RECORD
- Zoning: RESIDENTIAL
- Special conditions: Standard
Construction
Type & style
- Home type: SingleFamily
- Architectural style: Colonial
- Property subtype: Single Family Residence
Materials
- Concrete, Frame, Rough-In Plumbing, Stone, Vinyl Siding
- Foundation: Permanent
- Roof: Architectural Shingle
Condition
- Very Good
- New construction: No
- Year built: 2024
Utilities & green energy
- Sewer: Public Sewer
- Water: Public
- Utilities for property: Cable Available, Electricity Available, Phone Available, Propane, Sewer Available, Water Available, Cable, DSL
Community & HOA
Community
- Subdivision: Norborne Glebe
HOA
- Has HOA: Yes
- Amenities included: Pool, Tot Lots/Playground, Basketball Court
- Services included: Pool(s), Road Maintenance, Trash
- HOA fee: $75 monthly
Location
- Region: Charles Town
Financial & listing details
- Price per square foot: $237/sqft
- Tax assessed value: $294,000
- Annual tax amount: $3,300
- Date on market: 3/18/2025
- Listing agreement: Exclusive Right To Sell
- Listing terms: Cash,Conventional,FHA,FMHA,VA Loan,USDA Loan
- Ownership: Fee Simple
Price history
| Date | Event | Price |
|---|---|---|
| 6/3/2025 | Sold | $497,000-0.6%$237/sqft |
Source:  Bright MLS #WVJF2016356 Report a problem Bright MLS #WVJF2016356 Report a problem | ||
| 5/10/2025 | Contingent | $500,000$238/sqft |
Source: Bright MLS #WVJF2016356 Report a problem | ||
| 4/15/2025 | Price change | $500,000-2%$238/sqft |
Source: Bright MLS #WVJF2016356 Report a problem | ||
| 3/18/2025 | Listed for sale | $510,000+3.7%$243/sqft |
Source: Bright MLS #WVJF2016356 Report a problem | ||
| 3/22/2024 | Sold | $491,830$234/sqft |
Source: Public Record Report a problem | ||
Public tax history
| Year | Property taxes | Tax assessment |
|---|---|---|
| 2025 | $3,612 | $260,100 |
Find assessor info on the county website
Neighborhood: 25414
Nearby homes
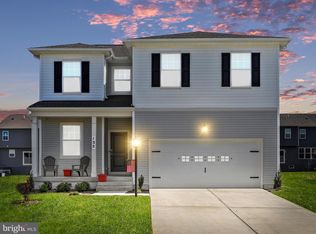
- $475,0005 bd4 ba2.6k sqft135 Solstice Way, Charles Town, WV 25414Sold
- $385,0003 bd4 ba2k sqft128 Telluride Way, Charles Town, WV 25414Sold
- $362,3003 bd4 ba2k sqft68 Telluride Way Savannah LOT 211, Charles Town, WV 25414Sold
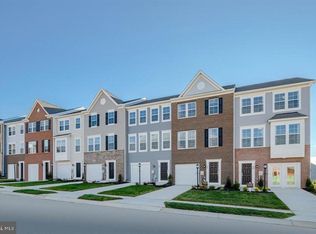
- $344,8703 bd4 ba1.9k sqft64 Telluride Way #212, Lancaster Charles Town, WV 25414Sold
- $383,8754 bd4 ba2k sqft48 Telluride Way Savannah LOT 216, Charles Town, WV 25414Sold
- $367,8703 bd4 ba2k sqft128 Telluride Way Lot 202 Savannah, Charles Town, WV 25414Sold
- $337,0203 bd4 ba1.9k sqft44 Telluride Way #217, Charles Town, WV 25414Sold
- $357,1703 bd4 ba1.9k sqft40 Telluride Way #218, Charles Town, WV 25414Sold
Nearby schools
GreatSchools rating
- NAPage Jackson Elementary SchoolGrades: PK-2Distance: 1.5 mi
- 5/10Charles Town Middle SchoolGrades: 6-8Distance: 1.1 mi
- 3/10Washington High SchoolGrades: 9-12Distance: 1.6 mi
Schools provided by the listing agent
- Middle: Charles Town
- High: Washington
- District: Jefferson County Schools
Source: Bright MLS. This data may not be complete. We recommend contacting the local school district to confirm school assignments for this home.
Get a cash offer in 3 minutes
Find out how much your home could sell for in as little as 3 minutes with a no-obligation cash offer.
Estimated market value
$497,200
Get a cash offer in 3 minutes
Find out how much your home could sell for in as little as 3 minutes with a no-obligation cash offer.
Estimated market value
$497,200
- West Virginia
- Jefferson County
- Charles Town
- 25414
- 199 Solstice Way
