Skip main navigation
Sold for $475,000
  • $475,000

    135 Solstice Way, Charles Town, WV 25414

    5beds
    2,624sqft
    Single Family Residence
    Built in 2024
    9,583.2 Square Feet Lot
    $501,300 Zestimate®
    $181/sqft
    $2,656 Estimated rent

    Home value

    $501,300

    $476,000 - $526,000

    $2,656/mo

    Zestimate® history
    Loading
    Loading...

    Owner options

    List your home for rent

    $2,656/mo

    Rent Zestimate®

    Find your next renter with Zillow Rental Manager. Plus, with online applications, you can quickly screen prospective tenants – for free.

    Learn more

    $2,656/mo

    Rent Zestimate®

    Refinance and save

    $2,855/mo

    Est. payment

    Refinancing to a lower rate could help reduce your monthly payments and save thousands over the life of the loan.

    See today's rates

    $2,855/mo

    Est. payment

    Explore your selling options

    Work with a Zillow partner agent

    Leverage their expertise and Zillow's premium Showcase listings to get your home seen by more buyers.

    Get started

    List with your own agent

    Get your home in front of millions of buyers by listing it on Zillow.

    Learn how to do it

    Sell it yourself

    Take full control of how buyers see your home on Zillow by listing For Sale by Owner (FSBO).

    List your home

    What's special

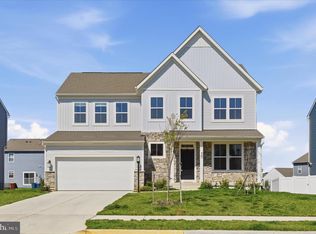
    Welcome to 135 Solstice Way, located in the Norborne Glebe community just outside of historic Charles Town, WV. This five-bedroom home is practically new, as construction was completed in early 2024. This beautiful home offers three levels of living space and ample room for a growing family. Located on the main level, the kitchen features stainless appliances, white shaker cabinets, granite counters, and a large island. Also, on the main level, you will find the dining room, living room, a half bath, an enclosed office space, and access to the two-car garage. The upper level offers four bedrooms, two full baths, a laundry room, and a loft area that makes for a great office space or kids' play area. The primary bedroom provides a large walk-in closet and an ensuite bath with a dual vanity and a tiled shower with glass doors. The finished basement features a large recreation room, a fifth bedroom, and another full bath. The utility room also doubles as a great storage area. Norborne Glebe is a desirable location for commuters due to its easy access to Route 340 and Northern Virginia/Maryland. It offers several recently added amenities, including a large resort-style pool, a kid-friendly splash pad, a pool house, and a community tot lot. Schedule your showing today to see what this gorgeous home and fantastic community have to offer!

    Zillow last checked:

    Listing updated:

    Listed by:

    Ben Ashlock 304-995-6105,

    Samson Properties,

    Listing Team: Ashlock Home Team

    Bought with:

    Julie D Shiley, WVS200300948

    Coldwell Banker Realty

    Source: Bright MLS,MLS#: WVJF2013686MLS Logo

    Facts & features

    Interior

    Bedrooms & bathrooms
    • Bedrooms: 5
    • Bathrooms: 4
    • Full bathrooms: 3
    • 1/2 bathrooms: 1
    • Main level bathrooms: 1
    Basement
    • Area: 628
    Heating
    • Heat Pump, Electric
    Cooling
    • Central Air, Electric
    Appliances
    • Included: Microwave, Dishwasher, Disposal, Dryer, Oven/Range - Electric, Stainless Steel Appliance(s), Refrigerator, Washer, Water Heater, Electric Water Heater
    • Laundry: Upper Level, Laundry Room
    Features
    • Combination Kitchen/Dining, Family Room Off Kitchen, Kitchen Island, Pantry, Primary Bath(s), Recessed Lighting, Walk-In Closet(s)
    • Flooring: Carpet, Ceramic Tile, Vinyl
    • Windows: Low Emissivity Windows, Screens
    • Basement: Walk-Out Access,Windows,Exterior Entry,Partially Finished
    • Has fireplace: No
    Interior area
    • Total structure area: 2,624
    • Total interior livable area: 2,624 sqft
    • Finished area above ground: 1,996
    • Finished area below ground: 628

    Property

    Parking
    • Total spaces: 2
    • Parking features: Garage Faces Front, Garage Door Opener, Inside Entrance, Attached
    • Attached garage spaces: 2
    Accessibility
    • Accessibility features: None
    Features
    • Levels: Two
    • Stories: 2
    • Pool features: Community
    Lot
    • Size: 9,583 sqft
    Details
    • Additional structures: Above Grade, Below Grade
    • Parcel number: 0312B000426
    • Zoning: 101
    • Special conditions: Standard

    Construction

    Type & style
    • Home type: SingleFamily
    • Architectural style: Traditional
    • Property subtype: Single Family Residence
    Materials
    • CPVC/PVC, Stick Built, Vinyl Siding
    • Foundation: Concrete Perimeter
    • Roof: Architectural Shingle
    Condition
    • New construction: No
    • Year built: 2024
    Details
    • Builder model: Charleston
    • Builder name: Lennar Homes

    Utilities & green energy

    • Sewer: Public Sewer
    • Water: Public

    Community & neighborhood

    Location
    • Region: Charles Town
    • Subdivision: Norborne Glebe

    HOA & financial

    HOA
    • Has HOA: Yes
    • HOA fee: $75 monthly
    • Services included: Pool(s), Recreation Facility, Snow Removal, Trash, Road Maintenance
    • Association name: PROPERTY MANAGEMENT PEOPLE INC.

    Other

    Other facts
    • Listing agreement: Exclusive Right To Sell
    • Listing terms: Cash,Conventional,FHA,USDA Loan,VA Loan,Other
    • Ownership: Fee Simple

    Price history

    DateEventPrice
    10/11/2024Sold$475,000$181/sqft
    Source: Bright MLS #WVJF2013686 Report a problem
    9/14/2024Contingent$475,000$181/sqft
    Source: Bright MLS #WVJF2013686 Report a problem
    9/13/2024Listed for sale$475,000$181/sqft
    Source: Bright MLS #WVJF2013686 Report a problem

    Public tax history

    Tax history is unavailable.

    Neighborhood: 25414

    Nearby schools

    GreatSchools rating
    Schools provided by the listing agent
    • District: Jefferson County Schools

    Source: Bright MLS. This data may not be complete. We recommend contacting the local school district to confirm school assignments for this home.

    Get a cash offer in 3 minutes
    Find out how much your home could sell for in as little as 3 minutes with a no-obligation cash offer.
    Estimated market value
    $501,300
    Get a cash offer in 3 minutes
    Find out how much your home could sell for in as little as 3 minutes with a no-obligation cash offer.
    Estimated market value
    $501,300