Welcome to 1990 Chicory, a beautiful home in Summerfield Village, the heart of Lewis Center in the desirable Olentangy School District. With beautiful landscaping & updates galore, this 4 bedroom home sits on a cul de sac just a half mile walk from RO Park (youth baseball fields & playground) to the North & Orange Township Hall Park (basketball court & an amazing 9 hole disc golf course) to the South. Updates include a new driveway, new carpet, new stainless steel appliances, newer roof, gutters & A/C ('20). Walk into the vaulted entryway & through the french doors to choose if you'd like to use the front room as a home office, dining room or playroom. The spacious 1st floor has an open floor plan, a great room with a bump out, a 1st floor laundry & wonderfully updated kitchen that features a nice pantry, slow close cabinets, custom tile backsplash & quartz countertops with an island. The professionally finished lower level includes a bar, space for a home office, a family/theatre room as well as an exercise room. The vaulted master suite includes a walk in closet & large en suite bath with soaking tub. The backyard features a private, paver patio & room to entertain & enjoy. This wonderful neighborhood also features walking trails that lead to the amazing community pool. Don't miss this one!
OPEN HOUSE: FRIDAY 4-6 & SATURDAY 10-12
Contingent
$499,900
1990 Chicory Ct, Lewis Center, OH 43035
4beds
2,612sqft
Single Family Residence
Built in 2000
7,405 Square Feet Lot
$-- Zestimate®
$191/sqft
$46/mo HOA
What's special
- 9 days
- 974
- 103
Likely to sell faster than
Zillow last checked:
Listing updated:
Listed by:
Thomas A West 614-260-3333,
e-Merge Real Estate
Source: Columbus and Central Ohio Regional MLS ,MLS#: 226037862
Facts & features
Interior
Bedrooms & bathrooms
- Bedrooms: 4
- Bathrooms: 3
- Full bathrooms: 2
- 1/2 bathrooms: 1
Heating
- Forced Air
Cooling
- Central Air
Appliances
- Included: Dishwasher, Electric Range, Microwave, Refrigerator
Features
- Flooring: Carpet, Vinyl
- Windows: Insulated Windows
- Basement: Full
- Number of fireplaces: 1
- Fireplace features: One, Gas Log
- Common walls with other units/homes: No Common Walls
Interior area
- Total structure area: 1,889
- Total interior livable area: 2,612 sqft
Property
Parking
- Total spaces: 2
- Parking features: Garage Door Opener, Attached
- Garage spaces: 2
Features
- Levels: Two
- Patio & porch: Patio
Lot
- Size: 7,405 Square Feet
Details
- Parcel number: 31824008039000
Construction
Type & style
- Home type: SingleFamily
- Architectural style: Modern
- Property subtype: Single Family Residence
Materials
- Foundation: Block
Condition
- New construction: No
- Year built: 2000
Details
- Warranty included: Yes
Utilities & green energy
- Sewer: Public Sewer
- Water: Public
Community & HOA
Community
- Security: Security System
- Subdivision: Summerfield Village
HOA
- Has HOA: Yes
- Amenities included: Bike/Walk Path, Pool, Sidewalk
- Services included: Snow Removal
- HOA fee: $550 annually
Location
- Region: Lewis Center
Financial & listing details
- Price per square foot: $191/sqft
- Tax assessed value: $371,700
- Annual tax amount: $7,326
- Date on market: 10/9/2026
- Listing terms: VA Loan,FHA,Conventional
Estimated market value
Not available
Estimated sales range
Not available
Not available
Price history
| Date | Event | Price |
|---|---|---|
| 10/13/2026 | Contingent | $499,900$191/sqft |
Source:  Columbus and Central Ohio Regional MLS #226037862 Report a problem Columbus and Central Ohio Regional MLS #226037862 Report a problem | ||
| 10/9/2026 | Listed for sale | $499,900+13.6%$191/sqft |
Source: Columbus and Central Ohio Regional MLS #226037862 Report a problem | ||
| 5/12/2022 | Sold | $440,000+8.1%$168/sqft |
Source: Columbus and Central Ohio Regional MLS #222011714 Report a problem | ||
| 4/22/2022 | Contingent | $407,000$156/sqft |
Source: Columbus and Central Ohio Regional MLS #222011714 Report a problem | ||
| 4/22/2022 | Pending sale | $407,000$156/sqft |
Source: Columbus and Central Ohio Regional MLS #222011714 Report a problem | ||
| 4/22/2022 | Listed for sale | $407,000+65.4%$156/sqft |
Source: Columbus and Central Ohio Regional MLS #222011714 Report a problem | ||
| 5/30/2006 | Sold | $246,000+8.1%$94/sqft |
Source: Public Record Report a problem | ||
| 3/23/2001 | Sold | $227,560$87/sqft |
Source: Public Record Report a problem | ||
Public tax history
| Year | Property taxes | Tax assessment |
|---|---|---|
| 2025 | $7,326 +1.8% | $130,100 |
| 2024 | $7,197 -0.4% | $130,100 |
| 2023 | $7,224 +5.5% | $130,100 +29.7% |
| 2022 | $6,849 -0.6% | $100,310 |
| 2021 | $6,888 -0.5% | $100,310 |
| 2020 | $6,921 +28.5% | $100,310 +23.9% |
| 2019 | $5,387 -0.4% | $80,960 |
| 2018 | $5,412 -2.2% | $80,960 +4% |
| 2017 | $5,535 | $77,810 |
| 2016 | $5,535 +9.7% | $77,810 |
| 2015 | $5,047 -1.4% | $77,810 |
| 2014 | $5,118 +0.9% | $77,810 +3.2% |
| 2013 | $5,075 +12.3% | $75,400 |
| 2012 | $4,520 -6.7% | $75,400 |
| 2011 | $4,845 +6.5% | $75,400 -7.4% |
| 2010 | $4,547 +0.3% | $81,410 |
| 2009 | $4,534 +2.2% | $81,410 |
| 2008 | $4,437 +17.6% | $81,410 |
| 2007 | $3,775 -0.7% | $81,410 |
| 2006 | $3,803 -4.6% | $81,410 |
| 2005 | $3,988 | $81,410 |
| 2004 | -- | -- |
| 2003 | $5,285 +3.2% | $70,770 |
| 2002 | $5,122 +1939.2% | $70,770 +1922% |
| 2000 | $251 | $3,500 |
Find assessor info on the county website
Monthly payment
Est. payment
Payment breakdown
Explore the cost of this home by adjusting the details. Changes won't be saved.Climate risks
Neighborhood: 43035


Similar homes
- $460,0003 bd3 ba1.8k sqft7302 Summerfield Dr, Lewis Center, OH 43035For Sale
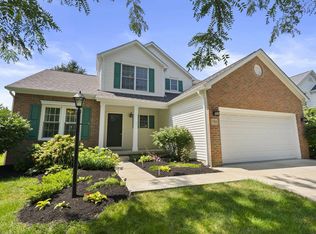
 MLS ID #226029660, Patrick J Murphy, Keller Williams Consultants. Columbus and Central Ohio Regional MLS
 - $459,9993 bd3 ba2.2k sqft9214 Windy Creek Dr, Columbus, OH 43240For Sale
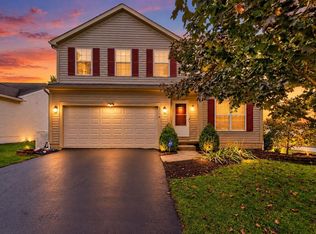 MLS ID #226037834, Rhiannon M Ferrari, EXP Realty, LLC. Columbus and Central Ohio Regional MLS
 - $514,5004 bd3 ba2k sqft6900 Sunningdale Dr, Westerville, OH 43082For Sale
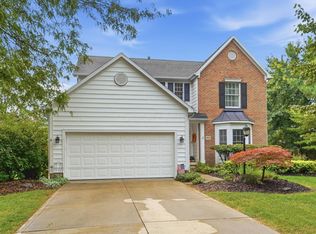 MLS ID #226034191, Karen Elizabeth Newbanks, Cutler Real Estate. Columbus and Central Ohio Regional MLS
 - $475,0004 bd3 ba2.2k sqft84 Belpre Pl W, Westerville, OH 43081For Sale
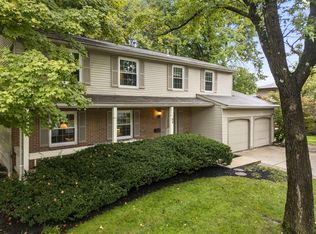 MLS ID #226037879, Melissa Laudick, Real of Ohio . Columbus and Central Ohio Regional MLS
 - $500,0004 bd3 ba1.9k sqft2873 Clark Shaw Rd, Powell, OH 43065For SaleMLS ID #226034286, Andrea R Kaper, Keller Williams Consultants. Columbus and Central Ohio Regional MLS
- $619,9004 bd4 ba3.6k sqft3214 Sunglow Dr, Lewis Center, OH 43035For SaleMLS ID #226023418, Leah Ackerman, Cutler Real Estate. Columbus and Central Ohio Regional MLS
- $499,0004 bd3 ba2.7k sqft470 Sutterton Dr, Columbus, OH 43230For SaleMLS ID #226038092, Jeremy S Pape, CRT, Realtors. Columbus and Central Ohio Regional MLS
- $485,0004 bd3 ba2.4k sqft3168 Royal Dornoch Cir, Delaware, OH 43015For SaleMLS ID #226029743, Ryan J Ruehle, EXP Realty, LLC. Columbus and Central Ohio Regional MLS
- $465,0004 bd3 ba1.9k sqft645 Concord Ct, Westerville, OH 43081For SaleMLS ID #226037695, Alexis Maria Sitz, Di Lusso Real Estate. Columbus and Central Ohio Regional MLS
- $569,0004 bd3 ba2.3k sqft8164 Glenmore Dr, Powell, OH 43065For SaleMLS ID #226038282, Lori Lynn, Keller Williams Consultants. Columbus and Central Ohio Regional MLS
- $470,0004 bd3 ba2.1k sqft106 Nicole Dr, Westerville, OH 43081For SaleMLS ID #226033637, Andrew M Wroda, Key Realty. Columbus and Central Ohio Regional MLS
- $550,0004 bd3 ba2.6k sqft354 Amesbury Ct, Westerville, OH 43082For SaleMLS ID #226035449, Julie R Wills, Howard Hanna Real Estate Svcs. Columbus and Central Ohio Regional MLS
- $515,0004 bd3 ba2.3k sqft4948 Vicksburg Ln, Hilliard, OH 43026For SaleMLS ID #226037485, Sarah Alexander, NextHome Experience. Columbus and Central Ohio Regional MLS
- $534,9004 bd3 ba1.9k sqft781 Collier Dr, Westerville, OH 43082For SaleMLS ID #226034790, Joshua D Cooper, RE/MAX Revealty. Columbus and Central Ohio Regional MLS
- $455,0004 bd3 ba2.3k sqft153 Drakewood Rd, Westerville, OH 43081For SaleMLS ID #226034344, Mary K McMichael, KW Classic Properties Realty. Columbus and Central Ohio Regional MLS
- $474,9003 bd4 ba2.7k sqft5146 Drumcliff Ct, Columbus, OH 43221For SaleMLS ID #226038117, Katherine Davis Spence, The Brokerage House . Columbus and Central Ohio Regional MLS
- $574,9004 bd3 ba3.4k sqft7134 Scioto Chase Blvd, Powell, OH 43065For SaleMLS ID #226038192, Jennifer Lee, Keller Williams Consultants. Columbus and Central Ohio Regional MLS
- $489,9004 bd3 ba1.8k sqft1133 Lanning Dr, Columbus, OH 43220For SaleMLS ID #226037519, Lauren Halton, Coldwell Banker Realty. Columbus and Central Ohio Regional MLS
- $599,9004 bd3 ba2.6k sqft251 Hopewell Ct, Powell, OH 43065For SaleMLS ID #226034932, Roger E Willcut, Keller Williams Consultants. Columbus and Central Ohio Regional MLS
- $500,0004 bd3 ba2.2k sqft3392 Ridge Gap Rd, Columbus, OH 43221For SaleMLS ID #226034982, John Kevin Sullivan, RE/MAX Premier Choice. Columbus and Central Ohio Regional MLS
