Skip main navigation
Off market
  • $1,449,700

    1990 Velvet Trail Lower, Hellertown, PA 18055

    5beds
    6,052sqft
    Single Family Residence
    Built in 2007
    1.05 Acres Lot
    $1,449,700 Zestimate®
    $240/sqft
    $5,481 Estimated rent

    Home value

    $1,449,700

    $1.32M - $1.59M

    $5,481/mo

    Zestimate® history
    Loading
    Loading...

    Owner options

    List your home for rent

    $5,481/mo

    Rent Zestimate®

    Find your next renter with Zillow Rental Manager. Plus, with online applications, you can quickly screen prospective tenants – for free.

    Learn more

    $5,481/mo

    Rent Zestimate®

    Refinance and save

    $9,374/mo

    Est. payment

    Refinancing to a lower rate could help reduce your monthly payments and save thousands over the life of the loan.

    See today's rates

    $9,374/mo

    Est. payment

    Explore your selling options

    Work with a Zillow partner agent

    Leverage their expertise and Zillow's premium Showcase listings to get your home seen by more buyers.

    Get started

    List with your own agent

    Get your home in front of millions of buyers by listing it on Zillow.

    Learn how to do it

    Sell it yourself

    Take full control of how buyers see your home on Zillow by listing For Sale by Owner (FSBO).

    List your home

    What's special

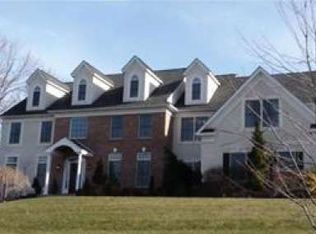
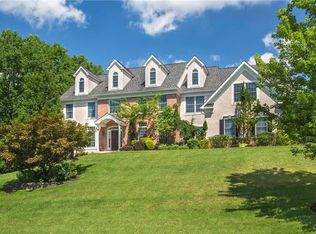
    Located in the lovely community of Saddle Ridge, on a quiet cul-de-sac, the home’s design is the perfect complement to its surroundings. A front porch welcomes you to sit & enjoy the long-distance views & fabulous sunsets. With all the upgrades one would expect when entering the impressive foyer, attention to detail is throughout, with wood floors, 1st floor study/br, full bath, wet bar, & formal living & dining rooms with moldings & high ceilings. The 2-story great room with fireplace opens to a gourmet custom kitchen & breakfast room. On the 2nd floor, the master suite offers views, a fp, double walk-in closets & luxurious bath. 3 additional brs, 2 baths, sitting rm & a 2nd staircase complete this floor. Finally, the finished lower level has rm for all your family needs… exercise, game tables, TV/theatre & storage. The magnificent backyard has patio & pool is perched atop the acreage, amidst boulders & landscaping, with long-distance views that will take your breath away.

    This property is off market, which means it's not currently listed for sale or rent on Zillow. This may be different from what's available on other websites or public sources.
    Zillow last checked:

    Listing updated:

    Listed by:

    Nancy W. Ahlum 610-360-7224,

    Dorey, Carol C Real Estate

    Bought with:

    Cathy Coleman

    RE/MAX Real Estate

    Source: GLVR,MLS#: 519456MLS LogoOriginating MLS: Lehigh Valley MLS

    Facts & features

    Interior

    Bedrooms & bathrooms
    • Bedrooms: 5
    • Bathrooms: 6
    • Full bathrooms: 4
    • 1/2 bathrooms: 2
    Heating
    • Forced Air, Gas
    Cooling
    • Central Air
    Appliances
    • Included: Dishwasher, Gas Oven, Gas Water Heater
    • Laundry: Main Level
    Features
    • Wet Bar, Breakfast Area, Cathedral Ceiling(s), Dining Area, Separate/Formal Dining Room, Entrance Foyer, Family Room Lower Level, Game Room, High Ceilings, Home Office, Jetted Tub, Kitchen Island, Loft, Family Room Main Level, Traditional Floorplan, Updated Kitchen, Vaulted Ceiling(s), Walk-In Closet(s), Central Vacuum
    • Flooring: Carpet, Hardwood, Tile
    • Basement: Full,Partially Finished
    • Has fireplace: Yes
    • Fireplace features: Bedroom, Family Room, Living Room
    Interior area
    • Total interior livable area: 6,052 sqft
    • Finished area above ground: 6,052

    Property

    Parking
    • Total spaces: 3
    • Parking features: Attached, Garage, Off Street, On Street, Garage Door Opener
    • Attached garage spaces: 3
    • Has uncovered spaces: Yes
    Features
    • Stories: 2
    • Patio & porch: Patio, Porch
    • Exterior features: Pool, Porch, Patio
    • Has private pool: Yes
    • Pool features: In Ground
    • Has spa: Yes
    • Has view: Yes
    • View description: Hills, Mountain(s)
    Lot
    • Size: 1.05 Acres
    • Features: Cul-De-Sac
    Details
    • Parcel number: S7 2 5B 0719
    • Zoning: R40
    • Special conditions: None

    Construction

    Type & style
    • Home type: SingleFamily
    • Architectural style: Colonial
    • Property subtype: Single Family Residence
    Materials
    • Brick, Stone, Stucco
    • Roof: Asphalt,Fiberglass
    Condition
    • Year built: 2007

    Utilities & green energy

    • Sewer: Septic Tank
    • Water: Well
    • Utilities for property: Cable Available

    Community & neighborhood

    Security
    • Security features: Security System
    Location
    • Region: Hellertown
    • Subdivision: Saddle Ridge

    HOA & financial

    HOA
    • Has HOA: Yes
    • HOA fee: $250 monthly

    Other

    Other facts
    • Listing terms: Cash,Conventional
    • Ownership type: Fee Simple

    Price history

    DateEventPrice
    9/15/2016Sold$835,000$138/sqft
    Source: GLVR #519456 Report a problem

    Public tax history

    Tax history is unavailable.

    Neighborhood: 18055

    Nearby schools

    GreatSchools rating
    Schools provided by the listing agent
    • Elementary: Saucon Valley
    • Middle: Saucon Valley
    • High: Saucon Valley
    • District: Saucon Valley

    Source: GLVR. This data may not be complete. We recommend contacting the local school district to confirm school assignments for this home.

    Get a cash offer in 3 minutes
    Find out how much your home could sell for in as little as 3 minutes with a no-obligation cash offer.
    Estimated market value
    $1,449,700
    Get a cash offer in 3 minutes
    Find out how much your home could sell for in as little as 3 minutes with a no-obligation cash offer.
    Estimated market value
    $1,449,700