Set in the prestigious SADDLE RIDGE community of SAUCON VALLEY, this exceptional estate is a triumph of luxury, sophistication, and architectural brilliance. Boasting over 7,400 sq. ft. of exquisite living space, this residence is designed for the most discerning buyer. Every inch exudes refinement, from the new GOURMET KITCHEN—an entertainer’s dream outfitted w/ top-tier appliances & custom cabinetry—to the masterfully curated interiors designed by SERENA & LILY. A newly installed designer shingle roof, new flooring & a fully renovated lower level elevate the home’s elegance. Wellness & relaxation take center stage in the expansive home fitness center. The sophisticated walk-in WINE CELLAR invites you to indulge in the finest vintages, perfect for connoisseurs & gatherings. Additionally, a state-of-the-art security system ensures peace of mind throughout the home. Unparalleled outdoor living awaits w/ a new paver patio, custom GOLF PRACTICE GREEN w/ sand trap & fire pit perched high up for BREATHTAKING VIEWS. A new playground offers family-friendly luxury. Plans & permits are approved for a resort-style pool, this estate is primed for an extraordinary lifestyle. Don’t miss the opportunity to own this rare gem in one of the region’s most sought-after locations. Imagine waking up to breathtaking surroundings, entertaining in grand style & indulging in the finest amenities—all w/in your own private sanctuary. This is more than a home; it’s a statement of prestige & refinement.
Sold for $1,500,000
Street View
$1,500,000
1460 Jakes Pl, Hellertown, PA 18055
6beds
7,350sqft
Single Family Residence
Built in 2004
1.45 Acres Lot
$1,586,900 Zestimate®
$204/sqft
$5,097 Estimated rent
Home value
$1,586,900
$1.43M - $1.76M
$5,097/mo
Zestimate® history
Owner options
List your home for rent
$5,097/mo
Rent Zestimate®
Find your next renter with Zillow Rental Manager. Plus, with online applications, you can quickly screen prospective tenants – for free.
$5,097/mo
Rent Zestimate®
Refinance and save
$10,081/mo
Est. payment
Refinancing to a lower rate could help reduce your monthly payments and save thousands over the life of the loan.
$10,081/mo
Est. payment
Explore your selling options
Work with a Zillow partner agent
Leverage their expertise and Zillow's premium Showcase listings to get your home seen by more buyers.
Get startedList with your own agent
Get your home in front of millions of buyers by listing it on Zillow.
Learn how to do itSell it yourself
Take full control of how buyers see your home on Zillow by listing For Sale by Owner (FSBO).
List your homeWhat's special
Zillow last checked:
Listing updated:
Listed by:
Guy Thompson 610-216-2304,
BHHS Fox & Roach Center Valley
Bought with:
Sarah G. Kaczor, RS344681
Weichert Realtors
Source: GLVR,MLS#: 753759 Originating MLS: Lehigh Valley MLS
Originating MLS: Lehigh Valley MLSFacts & features
Interior
Bedrooms & bathrooms
- Bedrooms: 6
- Bathrooms: 6
- Full bathrooms: 5
- 1/2 bathrooms: 1
Rooms
- Room types: Den, Office
Primary bedroom
- Description: Primary Bedroom, vaulted ceilings, sun-filled with morning light
- Level: Second
- Dimensions: 22.70 x 16.00
Bedroom
- Description: Guest Bedroom, currently used as children's playroom, learning center
- Level: First
- Dimensions: 15.00 x 12.20
Bedroom
- Description: Bedroom with new hardwood floors
- Level: Second
- Dimensions: 16.50 x 12.40
Bedroom
- Description: Bedroom with new hardwood flooring
- Level: Second
- Dimensions: 16.00 x 12.60
Bedroom
- Description: Bedroom with new hardwoods and private bath
- Level: Second
- Dimensions: 13.70 x 12.00
Bedroom
- Description: Large Guest Bedroom
- Level: Lower
- Dimensions: 15.00 x 15.00
Primary bathroom
- Description: Primary Bathroom
- Level: Second
- Dimensions: 18.00 x 14.00
Breakfast room nook
- Description: Sun-filled Breakfast Nook overlooking landscaped playground
- Level: First
- Dimensions: 12.10 x 11.40
Den
- Description: Sun Filled Front Sitting Room Hardwood Floors
- Level: First
- Dimensions: 16.50 x 13.50
Den
- Description: Den / Dressing Room, with gas fireplace
- Level: Second
- Dimensions: 16.00 x 12.00
Den
- Description: Office / Study room
- Level: Lower
- Dimensions: 15.00 x 15.00
Dining room
- Description: Dining Room, with new elegant wallpaper, new light fixture design by Serena & Lily
- Level: First
- Dimensions: 15.80 x 13.70
Family room
- Description: Expansive newly designed Rec Room / Family Room, with new juice bar, billiards table, entertain area leading to walkout French doors
- Level: Lower
- Dimensions: 47.70 x 21.00
Foyer
- Description: Chandelier, Grand Open Air Staircase, Hardwood Flooring
- Level: First
- Dimensions: 16.00 x 12.60
Other
- Description: Full Bathroom, directly off the 1st floor Guest bedroom
- Level: First
- Dimensions: 8.00 x 7.00
Other
- Description: Shared Hall Bath
- Level: Second
- Dimensions: 11.00 x 10.00
Other
- Description: Full Bath
- Level: Second
- Dimensions: 9.00 x 5.00
Other
- Description: Guest Full Bath w/ Jack & Jill doors to office / study
- Level: Lower
- Dimensions: 12.60 x 8.50
Half bath
- Description: Half Bath just off sitting room hallway, 1st floor
- Level: First
- Dimensions: 5.00 x 4.00
Kitchen
- Description: Gourmet Kitchen, custom cabinetry, immense center Island
- Level: First
- Dimensions: 24.00 x 16.30
Laundry
- Description: Mudroom entrance just off garage
- Level: First
- Dimensions: 8.30 x 7.00
Laundry
- Description: New Laundry Room with washer & dryer, conveniently located on the 2nd floor
- Level: Second
- Dimensions: 10.20 x 6.00
Living room
- Description: Living Room with gas fireplace, opens to gourmet kitchen as well as sunroom / sitting
- Level: First
- Dimensions: 24.00 x 16.50
Other
- Description: Hall
- Level: First
- Dimensions: 16.00 x 3.60
Other
- Description: Sitting Room, Sunroom off deck and living room with mountainous views
- Level: First
- Dimensions: 21.70 x 18.00
Other
- Description: Hall
- Level: First
- Dimensions: 12.00 x 9.00
Other
- Description: Upstairs Hall, open 2nd floor stairwell
- Level: Second
- Dimensions: 37.00 x 11.00
Other
- Description: Walk-in Closet
- Level: Second
- Dimensions: 6.00 x 6.00
Other
- Description: Master Bedroom w/ wraparound walk-in closet
- Level: Second
- Dimensions: 13.00 x 9.00
Other
- Description: Gym, with mirrored wall
- Level: Lower
- Dimensions: 37.11 x 23.00
Other
- Description: Expanded Wellness Center w/ Sauna, treadmills and additional workout equipment
- Level: Lower
- Dimensions: 39.00 x 25.00
Other
- Description: Walk-in Wine Cellar w/ glass door & recessed lighting
- Level: Lower
- Dimensions: 9.50 x 3.00
Other
- Description: Supply Room
- Level: Lower
- Dimensions: 15.50 x 5.60
Heating
- Forced Air, Gas
Cooling
- Central Air, Ceiling Fan(s), Zoned
Appliances
- Included: Double Oven, Dryer, Dishwasher, Gas Oven, Gas Range, Gas Water Heater, Refrigerator, Washer
- Laundry: Upper Level
Features
- Attic, Cathedral Ceiling(s), Dining Area, Separate/Formal Dining Room, Entrance Foyer, Eat-in Kitchen, Family Room Lower Level, Game Room, High Ceilings, Home Office, Kitchen Island, Mud Room, Storage, Skylights, Sauna, Utility Room, Vaulted Ceiling(s), Walk-In Closet(s)
- Flooring: Hardwood, Tile
- Windows: Skylight(s)
- Basement: Finished,Walk-Out Access
- Has fireplace: Yes
- Fireplace features: Bedroom, Family Room
Interior area
- Total interior livable area: 7,350 sqft
- Finished area above ground: 4,826
- Finished area below ground: 2,524
Property
Parking
- Total spaces: 3
- Parking features: Attached, Garage, Garage Door Opener
- Attached garage spaces: 3
Features
- Stories: 3
- Patio & porch: Covered, Deck
- Exterior features: Deck, Fire Pit
- Has view: Yes
- View description: Mountain(s), Panoramic, Valley
Lot
- Size: 1.45 Acres
- Features: Views
Details
- Parcel number: R7 23 654 0719
- Zoning: R40-Rural Suburban Reside
- Special conditions: None
Construction
Type & style
- Home type: SingleFamily
- Architectural style: Colonial
- Property subtype: Single Family Residence
Materials
- Stone, Stucco
- Roof: Asphalt,Fiberglass
Condition
- Unknown
- Year built: 2004
Utilities & green energy
- Sewer: Septic Tank
- Water: Well
- Utilities for property: Cable Available
Community & HOA
Community
- Security: Security System, Closed Circuit Camera(s)
- Subdivision: Saddle Ridge
HOA
- Has HOA: Yes
- HOA fee: $250 annually
Location
- Region: Hellertown
Financial & listing details
- Price per square foot: $204/sqft
- Tax assessed value: $260,200
- Annual tax amount: $18,512
- Date on market: 9/19/2025
- Cumulative days on market: 81 days
- Listing terms: Cash,Conventional
- Ownership type: Fee Simple
Price history
| Date | Event | Price |
|---|---|---|
| 7/21/2025 | Sold | $1,500,000-1.6%$204/sqft |
Source:  GLVR #753759 Report a problem GLVR #753759 Report a problem | ||
| 5/25/2025 | Pending sale | $1,525,000$207/sqft |
Source: GLVR #753759 Report a problem | ||
| 3/22/2025 | Contingent | $1,525,000$207/sqft |
Source:  Bright MLS #PANH2007466 Report a problem Bright MLS #PANH2007466 Report a problem | ||
| 3/14/2025 | Listed for sale | $1,525,000+52.3%$207/sqft |
Source: GLVR #753759 Report a problem | ||
| 4/14/2022 | Sold | $1,001,000+2.3%$136/sqft |
Source: GLVR #687243 Report a problem | ||
| 2/8/2022 | Pending sale | $978,500$133/sqft |
Source: Bright MLS #PANH2001354 Report a problem | ||
| 2/2/2022 | Listed for sale | $978,500+31.3%$133/sqft |
Source: GLVR #687243 Report a problem | ||
| 7/14/2014 | Sold | $745,000-5.4%$101/sqft |
Source: Public Record Report a problem | ||
| 1/7/2014 | Price change | $787,400-0.9%$107/sqft |
Source: dlp realty #461788 Report a problem | ||
| 11/6/2013 | Price change | $794,900-0.6%$108/sqft |
Source: dlp realty #461788 Report a problem | ||
| 8/6/2013 | Price change | $799,900-3%$109/sqft |
Source: BUDD AGENCY #448679 Report a problem | ||
| 6/19/2013 | Price change | $825,000-2.4%$112/sqft |
Source: BUDD AGENCY #448679 Report a problem | ||
| 4/16/2013 | Listed for sale | $845,000-6.1%$115/sqft |
Source: BUDD AGENCY #448679 Report a problem | ||
| 1/15/2012 | Listing removed | $899,900$122/sqft |
Source: Prudential Patt, White Real Estate #419392 Report a problem | ||
| 6/17/2011 | Price change | $899,900-5.3%$122/sqft |
Source: Prudential Patt, White Real Estate #407099 Report a problem | ||
| 4/7/2011 | Listed for sale | $950,000$129/sqft |
Source: PW Fox Real Estate LP #407099 Report a problem | ||
Public tax history
| Year | Property taxes | Tax assessment |
|---|---|---|
| 2025 | $18,512 +0.8% | $260,200 |
| 2024 | $18,370 | $260,200 |
| 2023 | $18,370 | $260,200 |
| 2022 | $18,370 +498.3% | $260,200 |
| 2021 | $3,070 | $260,200 |
| 2020 | $3,070 | $260,200 |
| 2018 | $3,070 | $260,200 |
| 2017 | -- | $260,200 |
| 2016 | -- | $260,200 |
| 2015 | -- | $260,200 |
| 2014 | -- | $260,200 |
| 2013 | -- | $260,200 |
| 2012 | -- | $260,200 |
| 2011 | -- | $260,200 |
| 2010 | -- | $260,200 |
Find assessor info on the county website
Neighborhood: 18055
Nearby homes
- $62,6001.17 Acres1470 Jakes Pl, Hellertown, PA 18055Off Market
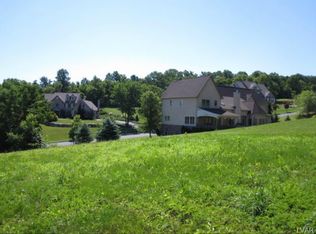
- $1,023,4004 bd4 ba4.1k sqft1450 Jakes Pl, Hellertown, PA 18055Off Market

- $1,082,5004 bd4 ba4.4k sqft1459 Jakes Pl, Hellertown, PA 18055Off Market
- $1,413,5005 bd6 ba6k sqft1990 Velvet Trail Lower, Hellertown, PA 18055Off Market

- $1,130,0005 bd4 ba3.9k sqft1970 Velvet Trail Ln, Hellertown, PA 18055Off Market
- $1,112,1004 bd4 ba5.3k sqft2000 Velvet Trail Ln, Hellertown, PA 18055Off Market
- $1,090,6005 bd4 ba4.3k sqft1439 Jakes Pl, Hellertown, PA 18055Off Market
- $1,328,7005 bd6 ba6k sqft1990 Velvet Trl, Hellertown, PA 18055Off Market
Nearby schools
GreatSchools rating
- 8/10Saucon Valley Middle SchoolGrades: 5-8Distance: 1.9 mi
- 9/10Saucon Valley Senior High SchoolGrades: 9-12Distance: 2 mi
- 8/10Saucon Valley El SchoolGrades: K-4Distance: 2 mi
Schools provided by the listing agent
- District: Saucon Valley
Source: GLVR. This data may not be complete. We recommend contacting the local school district to confirm school assignments for this home.
Get a cash offer in 3 minutes
Find out how much your home could sell for in as little as 3 minutes with a no-obligation cash offer.
Estimated market value
$1,586,900
Get a cash offer in 3 minutes
Find out how much your home could sell for in as little as 3 minutes with a no-obligation cash offer.
Estimated market value
$1,586,900
- Pennsylvania
- Northampton County
- Hellertown
- 18055
- 1460 Jakes Pl
Nearby cities
Nearby zip codes
Other Hellertown Topics
