Skip main navigation
Off market
  • $1,149,400

    2000 Velvet Trail Ln, Hellertown, PA 18055

    4beds
    5,335sqft
    Single Family Residence
    Built in 2004
    1.09 Acres Lot
    $1,149,400 Zestimate®
    $215/sqft
    $4,674 Estimated rent

    Home value

    $1,149,400

    $1.06M - $1.25M

    $4,674/mo

    Zestimate® history
    Loading
    Loading...

    Owner options

    List your home for rent

    $4,674/mo

    Rent Zestimate®

    Find your next renter with Zillow Rental Manager. Plus, with online applications, you can quickly screen prospective tenants – for free.

    Learn more

    $4,674/mo

    Rent Zestimate®

    Refinance and save

    $7,432/mo

    Est. payment

    Refinancing to a lower rate could help reduce your monthly payments and save thousands over the life of the loan.

    See today's rates

    $7,432/mo

    Est. payment

    Explore your selling options

    Work with a Zillow partner agent

    Leverage their expertise and Zillow's premium Showcase listings to get your home seen by more buyers.

    Get started

    List with your own agent

    Get your home in front of millions of buyers by listing it on Zillow.

    Learn how to do it

    Sell it yourself

    Take full control of how buyers see your home on Zillow by listing For Sale by Owner (FSBO).

    List your home

    What's special

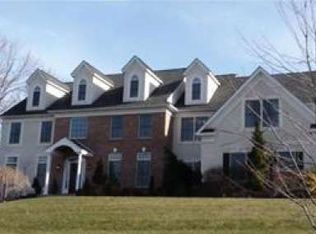
    Brentwood has the greenery of a forest & the views of a mountain top, all while located in a prime position atop Saddle Ridge. Mature landscaping surrounds the 5335 sqft stucco & brick home with private, tree-lined yard. The 1st flr offers both a cozy library & soaring ceilings in the FR. Tall wood cabinets with sparkling stainless appliances & granite counters, great storage, a pantry & nearby laundry area, make the kitchen an energy center. The brick patio adds entertaining options. Double doors welcome you to a master suite with abundant space & custom oversized walk-in closets, sitting room & updated bath, with sparkling vessel sinks & frameless glass shower. The remaining 3 bedrooms frame treetop views & 2 additional full baths are sleek. A fully finished 3rd floor bonus room, pre-plumbed for a bath, creates an additional, family retreat. The finished lower level boasts an additional 1000 sqft & wide open areas for relaxing, gaming or play space, plus a 2nd office.

    This property is off market, which means it's not currently listed for sale or rent on Zillow. This may be different from what's available on other websites or public sources.
    Zillow last checked:

    Listing updated:

    Listed by:

    Nancy W. Ahlum 610-360-7224,

    Dorey, Carol C Real Estate

    Bought with:

    Alexa L. Tersigni

    BHHS Fox & Roach Bethlehem

    Source: GLVR,MLS#: 527864MLS LogoOriginating MLS: Lehigh Valley MLS

    Facts & features

    Interior

    Bedrooms & bathrooms
    • Bedrooms: 4
    • Bathrooms: 4
    • Full bathrooms: 3
    • 1/2 bathrooms: 1
    Rooms
    • Room types: Den, Office
    Primary bedroom
    • Description: Oak lam flr, cathedral ceiling, marble fp w/gas logs, recessed lighting, 2 sets of double windows
    • Level: Second
    • Dimensions: 18.00 x 21.00
    Bedroom
    • Description: Carpet, double door closet
    • Level: Second
    • Dimensions: 12.00 x 14.00
    Bedroom
    • Description: Carpet, double window, double closet
    • Level: Second
    • Dimensions: 12.00 x 13.00
    Bedroom
    • Description: Carpet, double closet
    • Level: Second
    • Dimensions: 13.00 x 16.00
    Den
    • Description: Carpet, built-in shelving, double window
    • Level: First
    • Dimensions: 14.00 x 15.00
    Den
    • Description: Master sitting rm: oak lam flr, gambrel ceiling, recessed lighting double window
    • Level: Second
    • Dimensions: 11.00 x 12.00
    Dining room
    • Description: Oak flr, multi-tiered crown molding, chair rail, chandelier, open to butler's pantry
    • Level: First
    • Dimensions: 14.00 x 15.00
    Family room
    • Description: Oak flr, 2 story, multi-tiered crown molding, gas fireplace, 2 sets of double stacked windows with fan transoms
    • Level: First
    • Dimensions: 17.00 x 23.00
    Other
    • Description: Tile flr, vanity w/granite & 2 glass vessel sinks, Jacuzzi tub, double & single windows, linen closet, frameless glass shower
    • Level: Second
    • Dimensions: 12.00 x 12.00
    Other
    • Description: Tile flr, double Corian vanity, linen closet, tub/shower
    • Level: Second
    • Dimensions: 6.00 x 12.00
    Other
    • Description: Tile flr, double Corian vanity, linen closet, clerestory windows, tub/shower
    • Level: Second
    • Dimensions: 6.00 x 11.00
    Half bath
    • Description: Oak flr, granite vanity, mirror, vanity light
    • Level: First
    • Dimensions: 6.00 x 8.00
    Kitchen
    • Description: Tile flr, wood cabs, crown molding, granite counters, tumbled marble backsplash, gas cooktop, island w/seating for 4
    • Level: First
    • Dimensions: 10.00 x 17.00
    Living room
    • Description: Carpet, multi-tiered crown molding, 4 windows, 2 transoms
    • Level: First
    • Dimensions: 14.00 x 16.00
    Other
    • Description: Breakfast Area: tile flr, 2 sliding glass doors with transoms to patio
    • Level: First
    • Dimensions: 9.00 x 17.00
    Other
    • Description: Butler's Pantry: wood cabs, granite counter, under cabinet lighting
    • Level: First
    • Dimensions: 4.00 x 6.00
    Other
    • Description: Laundry Rm: tile flr, wood cabs, utility sink, shelving, double window, utility closet
    • Level: First
    • Dimensions: 10.00 x 10.00
    Other
    • Description: Walk-In Closet: oak lam flr, organizers
    • Level: Second
    • Dimensions: 9.00 x 11.00
    Other
    • Description: Walk-In Closet: oak lam flr, organizers
    • Level: Second
    • Dimensions: 9.00 x 10.00
    Other
    • Description: Bonus Rm: carpet, recessed lighting, 2 dormer windows, pre plumbed for bath
    • Level: Third
    • Dimensions: 14.00 x 30.00
    Other
    • Description: and 15x18, Rec Rm: L shaped, small bar, recessed lighting
    • Level: Lower
    • Dimensions: 23.00 x 31.00
    Other
    • Description: Playroom/Office: carpet, recessed lighting
    • Level: Lower
    • Dimensions: 17.00 x 18.00
    Other
    • Description: Foyer: oak flr, 2 story, chandelier, picture window at 2nd level
    • Level: First
    • Dimensions: 11.00 x 15.00
    Heating
    • Forced Air, Gas
    Cooling
    • Central Air
    Appliances
    • Included: Dishwasher, Gas Oven, Gas Water Heater, Oven, Range
    • Laundry: Main Level
    Features
    • Breakfast Area, Cathedral Ceiling(s), Separate/Formal Dining Room, Entrance Foyer, Family Room Lower Level, Game Room, Home Office, Jetted Tub, Kitchen Island, Mud Room, Family Room Main Level, Traditional Floorplan, Updated Kitchen, Utility Room, Vaulted Ceiling(s), Walk-In Closet(s)
    • Flooring: Carpet, Hardwood, Other, Tile
    • Basement: Full,Partially Finished
    • Has fireplace: Yes
    • Fireplace features: Bedroom, Family Room
    Interior area
    • Total interior livable area: 5,335 sqft
    • Finished area above ground: 5,335

    Property

    Parking
    • Total spaces: 3
    • Parking features: Attached, Garage, Off Street, On Street, Garage Door Opener
    • Attached garage spaces: 3
    • Has uncovered spaces: Yes
    Features
    • Stories: 3
    • Patio & porch: Patio
    • Exterior features: Patio
    • Has spa: Yes
    • Has view: Yes
    • View description: Hills, Mountain(s)
    Lot
    • Size: 1.09 Acres
    • Features: Cul-De-Sac
    Details
    • Parcel number: S7 2 5A 0719
    • Zoning: R40
    • Special conditions: None

    Construction

    Type & style
    • Home type: SingleFamily
    • Architectural style: Colonial
    • Property subtype: Single Family Residence
    Materials
    • Brick, Stucco
    • Roof: Asphalt,Fiberglass
    Condition
    • Year built: 2004

    Utilities & green energy

    • Sewer: Septic Tank
    • Water: Well
    • Utilities for property: Cable Available

    Community & HOA

    Community
    • Subdivision: Saddle Ridge
    HOA
    • Has HOA: Yes
    • HOA fee: $250 monthly
    Location
    • Region: Hellertown

    Financial & listing details

    • Price per square foot: $215/sqft
    • Tax assessed value: $254,100
    • Annual tax amount: $17,881
    • Date on market: 5/22/2025
    • Cumulative days on market: 53 days
    • Listing terms: Cash,Conventional
    • Ownership type: Fee Simple
    • Road surface type: Paved

    Price history

    DateEventPrice
    11/7/2016Sold$650,000$122/sqft
    Source: GLVR #527864 Report a problem

    Public tax history

    Tax history is unavailable.

    Neighborhood: 18055

    Nearby schools

    GreatSchools rating
    Schools provided by the listing agent
    • Elementary: Saucon
    • Middle: Saucon
    • High: Saucon
    • District: Saucon Valley

    Source: GLVR. This data may not be complete. We recommend contacting the local school district to confirm school assignments for this home.

    Get a cash offer in 3 minutes
    Find out how much your home could sell for in as little as 3 minutes with a no-obligation cash offer.
    Estimated market value
    $1,149,400
    Get a cash offer in 3 minutes
    Find out how much your home could sell for in as little as 3 minutes with a no-obligation cash offer.
    Estimated market value
    $1,149,400