Skip main navigation
Off market
Street View
  • $1,082,500

    1459 Jakes Pl, Hellertown, PA 18055

    4beds
    4baths
    4,429sqft
    SingleFamily
    Built in 2004
    1.43 Acres Lot
    $1,082,500 Zestimate®
    $244/sqft
    $4,415 Estimated rent

    Home value

    $1,082,500

    $1.02M - $1.16M

    $4,415/mo

    Zestimate® history
    Loading
    Loading...

    Owner options

    List your home for rent

    $4,415/mo

    Rent Zestimate®

    Find your next renter with Zillow Rental Manager. Plus, with online applications, you can quickly screen prospective tenants – for free.

    Learn more

    $4,415/mo

    Rent Zestimate®

    Refinance and save

    $7,356/mo

    Est. payment

    Refinancing to a lower rate could help reduce your monthly payments and save thousands over the life of the loan.

    See today's rates

    $7,356/mo

    Est. payment

    Explore your selling options

    Work with a Zillow partner agent

    Leverage their expertise and Zillow's premium Showcase listings to get your home seen by more buyers.

    Get started

    List with your own agent

    Get your home in front of millions of buyers by listing it on Zillow.

    Learn how to do it

    Sell it yourself

    Take full control of how buyers see your home on Zillow by listing For Sale by Owner (FSBO).

    List your home

    What's special

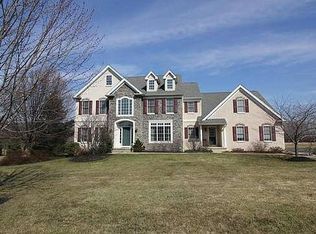
    Classic home of distinction in sought-after Saddle Ridge, surrounded by natural beauty & enhanced by top of the line amenities. Architectural details abound w/ generously-sized rooms & abundant windows bring the outside in while offering majestic vistas. Custom moldings, coffered ceilings, Brazilian cherry flrs, and 2 FPs (one gas, one masonry wood-burning) enrich the ambience. Host a crowd in the seamlessly integrated living areas which open to the wraparound covered porch & patio with stunning views. Custom kit w/cabinets by local artisan, multi-level granite countertops, ctr island w/ 2nd sink, Viking gas stovetop, GE Monogram double oven, Bosch DW, butler~s pantry w/3rd sink & wine refrig. A powder rm, mudroom w/ custom cabinetry and office/library complete the main level. Ascend the graceful staircase to master retreat with 2 walk-in closets, 5 add~l closets & office/exercise room. Master bath includes whirlpool tub, dual vanities, extensive custom cabinetry, separate commode & tiled steam shower w/ 3 shower heads. Three add~l large BRs (one w/ en-suite bath), hall bath & laundry rm round out the second level.Day-lit LL has high ceilings, pre-plumbed for future bath, & 2nd stairway to interior of 3 car garage. Topped by gorgeous landscaped grounds & views as far as the eye can see! 2019-05-08

    This property is off market, which means it's not currently listed for sale or rent on Zillow. This may be different from what's available on other websites or public sources.

    Facts & features

    Interior

    Bedrooms & bathrooms
    • Bedrooms: 4
    • Bathrooms: 4
    Heating
    • Forced air, Gas
    Cooling
    • Central
    Appliances
    • Included: Dishwasher, Microwave, Range / Oven
    Features
    • Center Island, Den/Office, Family Room First Level, Foyer Center, Laundry First, Utility/Mud Room, Whirlpool, Laundry Second, Expandable, Traditional
    • Flooring: Tile, Carpet, Hardwood
    • Basement: Partially finished
    • Has fireplace: Yes
    • Fireplace features: Electric
    Interior area
    • Total interior livable area: 4,429 sqft

    Property

    Parking
    • Total spaces: 3
    • Parking features: On-street, Garage
    Features
    • Exterior features: Stone, Stucco, Vinyl
    • Has view: Yes
    • View description: Mountain
    Lot
    • Size: 1.43 Acres
    Details
    • Parcel number: R7236620719

    Construction

    Type & style
    • Home type: SingleFamily
    • Architectural style: Colonial
    Materials
    • Roof: Other
    Condition
    • Year built: 2004

    Utilities & green energy

    • Sewer: Septic

    Community & HOA

    HOA
    • Has HOA: Yes
    • HOA fee: $250 monthly
    Location
    • Region: Hellertown

    Financial & listing details

    • Price per square foot: $244/sqft
    • Tax assessed value: $460,200
    • Annual tax amount: $16,371

    Price history

    DateEventPrice
    5/16/2019Sold$775,000-3%$175/sqft
    Source: GLVR #603782 Report a problem
    3/10/2019Listed for sale$799,000+2.4%$180/sqft
    Source: BHHS Fox & Roach - Coopersburg #603782 Report a problem
    12/18/2018Listing removed$779,900$176/sqft
    Source: Keller Williams Real Estate #592757 Report a problem
    10/4/2018Price change$779,900-2.5%$176/sqft
    Source: Keller Williams Real Estate #592757 Report a problem
    5/17/2018Listed for sale$799,900-8%$181/sqft
    Source: Northampton County Regional Realty LLC #580250 Report a problem
    12/2/2014Listing removed$869,900$196/sqft
    Source: Carol C. Dorey Real Estate, Inc #482772 Report a problem
    10/10/2014Price change$869,900-2.8%$196/sqft
    Source: Carol C. Dorey Real Estate, Inc #482772 Report a problem
    3/25/2014Listed for sale$895,000$202/sqft
    Source: Carol C. Dorey Real Estate, Inc #468343 Report a problem
    1/11/2014Listing removed$895,000$202/sqft
    Source: Carol C. Dorey Real Estate, Inc #6250511 Report a problem
    7/10/2013Listed for sale$895,000+610.3%$202/sqft
    Source: Carol C. Dorey Real Estate, Inc #6250511 Report a problem
    5/1/2003Sold$126,000$28/sqft
    Source: Public Record Report a problem

    Public tax history

    YearProperty taxesTax assessment
    2025$16,371 +0.8%$230,100
    2024$16,245 $230,100
    2023$16,245 $230,100
    2022$16,245 +498.3%$230,100
    2021$2,715 $230,100
    2020$2,715 -5.8%$230,100 -5.8%
    2018$2,883 $244,300
    2017-- $244,300
    2016-- $244,300
    2015-- $244,300
    2014-- $244,300
    2013-- $244,300
    2012-- $244,300
    2011-- $244,300
    2010-- $244,300
    2004-- $244,300
    Find assessor info on the county website

    Neighborhood: 18055

    Nearby schools

    GreatSchools rating
    Schools provided by the listing agent
    • Elementary: SAUCON VALLEY
    • Middle: SAUCON VALLEY
    • High: SAUCON VALLEY
    • District: Saucon Valley

    Source: The MLS. This data may not be complete. We recommend contacting the local school district to confirm school assignments for this home.

    Get a cash offer in 3 minutes
    Find out how much your home could sell for in as little as 3 minutes with a no-obligation cash offer.
    Estimated market value
    $1,082,500
    Get a cash offer in 3 minutes
    Find out how much your home could sell for in as little as 3 minutes with a no-obligation cash offer.
    Estimated market value
    $1,082,500