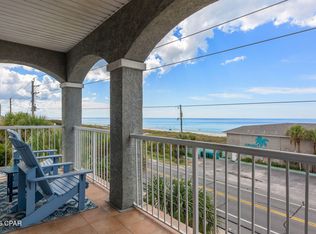
Welcome to the captivating white sandy beaches of Panama City Beach, Florida!! This exquisite one owner 3 story, 5 bedroom/5 bath beach house has been a revered family getaway since 2016. Come see the alluring views and enjoy the warm, inviting designer finishes that this fully furnished front beach property offers. It features solid wood cabinetry, leathered granite surfaces, all stainless appliances, & a large elevator for bringing up groceries or helping those who are physically challenged. It has an on-demand tankless gas water heater and a security system. The dishwasher, microwave, & stove have been replaced within the past 3 years. Smaller A/C unit was replaced last year. Parking for 2 cars in the oversized attached garage, 4 cars in the driveway and plenty of parking on the adjacent beach roadside allows for large holiday gatherings. Both large balconies (210 sq. ft.) offer amazing sunset views of the Gulf of Mexico! This property was utilized as a vacation rental in the past 3 years and netted over $80K in its first year. RENTAL SALES & PROJECTION REPORTS AVAILABLE. Whether you're looking for a primary, secondary, or an investment property, this home will exceed your expectations. PRICED TO SELL!! It won't be available for long. We will need a 24-72 hour notice to show this property. Listing agent's husband built this property.
For sale
$1,590,000
19902 Front Beach Rd, Panama City Beach, FL 32413
5beds
3,105sqft
Single Family Residence
Built in 2016
6,534 Square Feet Lot
$1,497,200 Zestimate®
$512/sqft
$142/mo HOA
What's special
Large elevatorGulf of mexicoLeathered granite surfacesSecurity systemAlluring viewsLarge balconiesWarm inviting designer finishes
- 337 days
- 295
- 22
Zillow last checked:
Listing updated:
Listed by:
Leslie J Newmans 850-258-5555,
Coastal Sun Realty LLC
Source: CPAR,MLS#: 780788 Originating MLS: Central Panhandle Association of REALTORS
Originating MLS: Central Panhandle Association of REALTORSFacts & features
Interior
Bedrooms & bathrooms
- Bedrooms: 5
- Bathrooms: 5
- Full bathrooms: 5
Rooms
- Room types: Bedroom, Great Room, Kitchen, Primary Bathroom, Primary Bedroom, Other
Primary bedroom
- Level: Second
- Dimensions: 21 x 14
Bedroom
- Level: Third
- Dimensions: 12 x 24
Bedroom
- Level: Third
- Dimensions: 19 x 11
Bedroom
- Level: First
- Dimensions: 12 x 11
Bedroom
- Level: First
- Dimensions: 19 x 11
Primary bathroom
- Level: Second
- Dimensions: 15 x 12
Great room
- Level: Third
- Dimensions: 21 x 18
Kitchen
- Level: Third
- Dimensions: 12 x 12
Other
- Features: Balcony
- Level: Third
- Dimensions: 21 x 10
Other
- Features: Balcony
- Level: Second
- Dimensions: 21 x 10
Heating
- Central, Electric, ENERGY STAR Qualified Equipment, Zoned
Cooling
- Central Air, Ceiling Fan(s), ENERGY STAR Qualified Equipment, Humidity Control, Heat Pump, Zoned
Appliances
- Included: Convection Oven, ENERGY STAR Qualified Appliances, Electric Range, Electric Water Heater, Ice Maker, PlumbedForIce Maker
Features
- Balcony, Double Vanity, Jetted Tub, Sitting Area in Primary, Soaking Tub, Separate Shower, Upper Level Primary, Walk-In Closet(s)
Interior area
- Total structure area: 3,105
- Total interior livable area: 3,105 sqft
Property
Parking
- Total spaces: 2
- Parking features: Additional Parking, Garage, Garage Door Opener, Paved
- Garage spaces: 2
Accessibility
- Accessibility features: Accessible Full Bath, Accessible Elevator Installed, Accessible Doors, Accessible Entrance, Accessible Hallway(s)
Features
- Levels: Three Or More
- Stories: 3
- Patio & porch: Balcony, Covered, Porch
- Pool features: Fenced, Gunite, Indoor, In Ground, Community
- Has spa: Yes
- Has view: Yes
- View description: Gulf, Water
- Has water view: Yes
- Water view: Gulf,Water
Lot
- Size: 6,534 Square Feet
- Dimensions: 32 x 100
- Features: Paved
Details
- Parcel number: 37890503000
- Zoning description: Resid Single Family
- Special conditions: Listed As-Is
Construction
Type & style
- Home type: SingleFamily
- Architectural style: Coastal
- Property subtype: Single Family Residence
Materials
- Stucco, Vinyl Siding
- Foundation: Slab
- Roof: Metal
Condition
- New construction: No
- Year built: 2016
Utilities & green energy
- Sewer: Public Sewer
- Utilities for property: High Speed Internet Available
Green energy
- Energy efficient items: Appliances
Community & HOA
Community
- Features: Pool, Community Pool, Short Term Rental Allowed
- Security: Carbon Monoxide Detector(s), Security System, Smoke Detector(s)
- Subdivision: Royal Palms Of Laguna Beach
HOA
- Has HOA: Yes
- Services included: Association Management, Internet, Pool(s), Sewer
- HOA fee: $1,700 annually
Location
- Region: Panama City Beach
Financial & listing details
- Price per square foot: $512/sqft
- Tax assessed value: $1,241,171
- Annual tax amount: $11,775
- Date on market: 10/23/2025
- Cumulative days on market: 338 days
Estimated market value
$1,497,200
$1.42M - $1.57M
$6,821/mo
Price history
| Date | Event | Price |
|---|---|---|
| 10/23/2025 | Listed for sale | $1,590,000-0.6%$512/sqft |
Source:  CPAR #780788 Report a problem CPAR #780788 Report a problem | ||
| 9/15/2025 | Listing removed | $1,600,000$515/sqft |
Source: CPAR #755892 Report a problem | ||
| 4/26/2025 | Price change | $1,600,000-5.9%$515/sqft |
Source: CPAR #755892 Report a problem | ||
| 4/12/2025 | Price change | $1,699,990-2.9%$548/sqft |
Source: CPAR #755892 Report a problem | ||
| 10/30/2024 | Price change | $1,750,000-2.8%$564/sqft |
Source: CPAR #755892 Report a problem | ||
| 4/18/2024 | Listed for sale | $1,800,000+857.4%$580/sqft |
Source: CPAR #755892 Report a problem | ||
| 10/8/2015 | Sold | $188,000-5.5%$61/sqft |
Source: CPAR #631393 Report a problem | ||
| 7/19/2015 | Price change | $199,000+4.7%$64/sqft |
Source: Beachy Beach Real Estate #631393 Report a problem | ||
| 6/8/2015 | Listed for sale | $190,000$61/sqft |
Source: Beachy Beach Inc #631393 Report a problem | ||
Public tax history
| Year | Property taxes | Tax assessment |
|---|---|---|
| 2025 | $12,266 +4.8% | $805,235 +10% |
| 2024 | $11,703 +9.5% | $732,032 +10% |
| 2023 | $10,686 +22.7% | $665,484 +10% |
| 2022 | $8,712 | $604,985 |
| 2021 | -- | -- |
| 2020 | $6,910 -1.2% | $506,724 +10% |
| 2019 | $6,992 | $460,658 +10% |
| 2018 | $6,992 +24.5% | $418,780 +10% |
| 2017 | $5,617 +16.1% | $380,709 +493.3% |
| 2016 | $4,838 +471.3% | $64,164 |
| 2015 | $847 | $64,164 -8% |
| 2014 | $847 | $69,768 |
Find assessor info on the county website
Monthly payment
Est. payment
Payment breakdown
Explore the cost of this home by adjusting the details. Changes won't be saved.Climate risks
Neighborhood: 32413
Nearby schools
Schools provided by the listing agent
- Elementary: West Bay
- Middle: Surfside
- High: Arnold
Source: CPAR. This data may not be complete. We recommend contacting the local school district to confirm school assignments for this home.
- $1,284,8005 bd5 ba2.7k sqft19904 Front Beach Rd, Panama City Beach, FL 32413Off Market
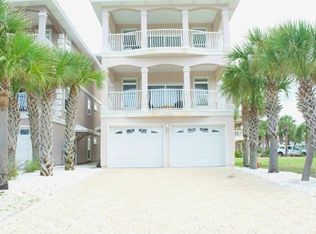
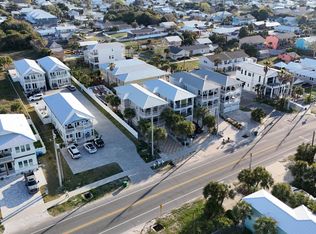
- $1,399,0005 bd5 ba2.7k sqft19906 Front Beach Rd, Panama City Beach, FL 32413For Sale
- $1,867,7005 bd5 ba2.8k sqft19908 Front Beach Rd, Panama City Beach, FL 32413Off Market
- $1,508,3004 bd3 ba1.3k sqft19820 Front Beach Rd, Panama City Beach, FL 32413Off Market
Similar homes
- $1,399,0005 bd5 ba2.7k sqft19906 Front Beach Rd, Panama City Beach, FL 32413For SaleMLS ID #769930, The Emerald Coastal Team. CPAR
- $1,425,0005 bd5 ba2.4k sqft21504 Front Beach Rd Unit 6, Panama City Beach, FL 32413For Sale
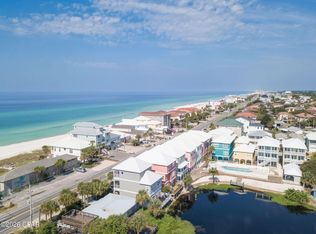 MLS ID #794988, Christopher C Jennings. CPAR
 - $1,750,0005 bd5 ba2.8k sqft21806 Webb St, Panama City Beach, FL 32413For Sale
 MLS ID #776228, Chris C Allen. CPAR
 - $1,374,9004 bd3 ba2.1k sqft21504 Front Beach Rd Unit 11, Panama City Beach, FL 32413For Sale
 MLS ID #795020, Christopher C Jennings. CPAR
 - $1,050,0004 bd5 ba2.6k sqft112 Riviera Dr, Panama City Beach, FL 32413For Sale
 MLS ID #1012255, Amanda L Charlesworth, Keller Williams Success Realty. ECAOR
 - $1,550,0005 bd5 ba2.9k sqft27 Federal St, Inlet Beach, FL 32461For SaleMLS ID #1009305, Justin D Wilkerson, Real Broker LLC. ECAOR
