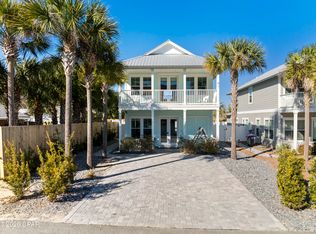
New Price Reduction by 40,000 dollars Construction of this beautiful Coastal Retreat is completed! Great Short -Term Rental Projection of $178,000 annually. This home comes fully furnished and tastefully decorated. Discover this wonderfully crafted luxury home. Located on the highly desirable West End of Panama City Beach--just steps from the Gulf's most beautiful beaches. This residence offers both a serene retreat and exceptional income-producing potential. With 5-bedrooms and 4.5-bathrooms the home spans two stories with parking for 6 vehicles and designed for both comfort and sophistication. The chef's kitchen is a true showpiece, featuring upgraded stainless-steel appliances, including a French-door refrigerator, gas cooktop, dishwasher and wall oven/microwave combination. Custom 42'' white shaker cabinetry, quartz countertops, and a spacious walk-in pantry complete this gourmet space. The open design flows seamlessly to outdoor living with a 12'x24' private saltwater pool, equiped with a gas heater for year-round enjoyment. Additional highlights include: • Gas tankless water heater • Hurricane-impact rated windows and doors • Durable metal roof & Hardie siding • 8' interior and exterior doors • 10' ceilings on both levels A spacious game room that offers views of the pool, with multiple living areas to provide plenty of space for entertaining. Conveniently located within walking distance to the pristine white-sand beaches, and just minutes to 30A, Pier Park shopping, dining, entertainment, and a short ride to local grocery stores, this home is the perfect blend of luxury and convenience. Whether as a private coastal escape or a high-yield vacation rental, this home presents a rare opportunity on the beautiful West end.
New construction
Price cut: $38K (6/1)
$1,697,000
254 Sands St, Panama City Beach, FL 32413
5beds
3,159sqft
:
Get pre-qualified$10,345/mo
Single Family Residence
Built in 2026
6,969 Square Feet Lot
$1,658,700 Zestimate®
$537/sqft
$-- HOA
What's special
Quartz countertopsDurable metal roofHardie sidingSpacious walk-in pantryGas cooktopUpgraded stainless-steel appliancesFrench-door refrigerator
- 134 days |
- 278 |
- 16 |
Zillow last checked:
Listing updated:
Listed by:
Judith Bohn 850-814-6925,
Berkshire Hathaway HomeServices Beach Properties of Florida
Source: CPAR,MLS#: 781490 Originating MLS: Central Panhandle Association of REALTORS
Originating MLS: Central Panhandle Association of REALTORSFacts & features
Interior
Bedrooms & bathrooms
- Bedrooms: 5
- Bathrooms: 5
- Full bathrooms: 4
- 1/2 bathrooms: 1
Rooms
- Room types: Bedroom, Dining Room, Garage, Kitchen, Living Room, Primary Bathroom, Primary Bedroom, Media Room, Other, Porch
Primary bedroom
- Level: First
- Dimensions: 16 x 14
Primary bedroom
- Level: Second
- Dimensions: 14 x 12
Bedroom
- Level: Second
- Dimensions: 12 x 11
Bedroom
- Level: Second
- Dimensions: 12 x 11
Bedroom
- Level: Second
- Dimensions: 14 x 11
Primary bathroom
- Level: Second
- Dimensions: 9 x 9
Dining room
- Level: Second
- Dimensions: 13 x 10
Garage
- Level: First
- Dimensions: 36 x 23
Kitchen
- Level: Second
- Dimensions: 18 x 17
Living room
- Level: Second
- Dimensions: 17 x 14
Media room
- Level: First
- Dimensions: 18 x 15
Other
- Features: Balcony
- Level: Second
- Dimensions: 14 x 8
Porch
- Level: First
- Dimensions: 19 x 10
Heating
- Central, Electric, Heat Pump
Cooling
- Central Air, Ceiling Fan(s), Heat Pump, Multi Units
Appliances
- Included: Bar Fridge, ENERGY STAR Qualified Appliances, Gas Cooktop, Gas Oven, Gas Water Heater, Tankless Water Heater
Features
- Double Vanity, Interior Steps, Main Level Primary, Upper Level Primary, Walk-In Closet(s)
- Doors: Insulated Doors, Storm Door(s)
- Windows: Double Pane Windows, Storm Window(s)
Interior area
- Total structure area: 3,159
- Total interior livable area: 3,159 sqft
Property
Parking
- Total spaces: 4
- Parking features: Additional Parking
- Garage spaces: 4
Features
- Levels: Two
- Stories: 2
- Patio & porch: Deck, Balcony, Covered, Patio, Porch
- Exterior features: Covered Patio, Outdoor Shower
- Has private pool: Yes
- Pool features: Fenced, Gas Heat, In Ground, Salt Water, Private
- Fencing: Fenced,Privacy
Lot
- Size: 6,969 Square Feet
- Dimensions: 60 x 117
- Features: Sprinkler System, Paved
Details
- Parcel number: 38333200008
- Zoning description: Resid Single Family
- Special conditions: Listed As-Is
Construction
Type & style
- Home type: SingleFamily
- Architectural style: Coastal
- Property subtype: Single Family Residence
Materials
- HardiPlank Type, Wood Frame
- Foundation: Slab
- Roof: Metal
Condition
- New construction: Yes
- Year built: 2026
Utilities & green energy
- Sewer: Public Sewer, Sewer Tap Paid
- Utilities for property: Electricity Available, Underground Utilities
Green energy
- Energy efficient items: Appliances
Community & HOA
Community
- Features: Short Term Rental Allowed
- Security: Carbon Monoxide Detector(s), Smoke Detector(s)
- Subdivision: [No Recorded Subdiv]
HOA
- Has HOA: Yes
Location
- Region: Panama City Beach
Financial & listing details
- Price per square foot: $537/sqft
- Tax assessed value: $644,132
- Annual tax amount: $7,265
- Date on market: 3/13/2026
- Cumulative days on market: 248 days
- Electric utility on property: Yes
Estimated market value
$1,658,700
$1.58M - $1.74M
$5,133/mo
Price history
| Date | Event | Price |
|---|---|---|
| 6/1/2026 | Price change | $1,697,000-2.2%$537/sqft |
Source:  CPAR #781490 Report a problem CPAR #781490 Report a problem | ||
| 5/11/2026 | Price change | $1,735,000-0.6%$549/sqft |
Source:  ECAOR #989358 Report a problem ECAOR #989358 Report a problem | ||
| 3/13/2026 | Listed for sale | $1,745,000$552/sqft |
Source: CPAR #781490 Report a problem | ||
| 3/4/2026 | Listing removed | $1,745,000$552/sqft |
Source: BHHS broker feed #989358 Report a problem | ||
| 11/10/2025 | Listed for sale | $1,745,000+571.2%$552/sqft |
Source: CPAR #781490 Report a problem | ||
| 9/24/2024 | Sold | $260,000+271.4%$82/sqft |
Source: Public Record Report a problem | ||
| 2/8/2013 | Sold | $70,000-90%$22/sqft |
Source: CPAR #600983 Report a problem | ||
| 8/29/2009 | Listing removed | $700,000$222/sqft |
Source: Counts Real Estate Group #396833 Report a problem | ||
| 7/18/2009 | Listed for sale | $700,000-35.2%$222/sqft |
Source: Counts Real Estate Group #396833 Report a problem | ||
| 1/22/2008 | Sold | $1,080,000-28%$342/sqft |
Source: Public Record Report a problem | ||
| 7/3/2006 | Sold | $1,500,000+76.5%$475/sqft |
Source: Public Record Report a problem | ||
| 6/28/2005 | Sold | $850,000$269/sqft |
Source: Public Record Report a problem | ||
Public tax history
| Year | Property taxes | Tax assessment |
|---|---|---|
| 2024 | $7,265 -2.8% | $644,132 -1.2% |
| 2023 | $7,475 +80.5% | $652,000 +148.8% |
| 2022 | $4,140 | $262,108 |
| 2021 | -- | -- |
| 2020 | $3,095 +16.4% | $216,618 +10% |
| 2019 | $2,658 | $196,925 +10% |
| 2018 | $2,658 +3.3% | $179,023 +10% |
| 2017 | $2,574 +38.3% | $162,748 |
| 2016 | $1,861 +1% | $162,748 +5% |
| 2015 | $1,844 | $155,000 |
| 2014 | $1,844 | $155,000 -72.1% |
| 2007 | -- | $555,033 -21.2% |
| 2006 | -- | $704,338 +359% |
| 2005 | -- | $153,453 +43.3% |
| 2004 | -- | $107,061 |
| 2003 | -- | $107,061 +19.7% |
| 2002 | -- | $89,434 +8.8% |
| 2000 | -- | $82,236 |
Find assessor info on the county website
Monthly payment
Est. payment
Payment breakdown
Explore the cost of this home by adjusting the details. Changes won't be saved.Climate risks
Neighborhood: 32413
Nearby schools
GreatSchools rating
- 7/10Surfside Middle SchoolGrades: PK-12Distance: 4 mi
- 6/10West Bay Elementary SchoolGrades: PK-5Distance: 4.9 mi
- 4/10J.R. Arnold High SchoolGrades: 9-12Distance: 6.1 mi
Schools provided by the listing agent
- Elementary: West Bay
- Middle: Surfside
- High: Arnold
Source: CPAR. This data may not be complete. We recommend contacting the local school district to confirm school assignments for this home.
- $1,642,5005 bd5 ba3.1k sqft244 Sands St, Panama City Beach, FL 32413Sold

- $1,697,0005 bd5 ba3.1k sqft264 Sands St, Panama City Beach, FL 32413New Construction

- $875,0004 bd4 ba2k sqft234 Sand St, Panama City Beach, FL 32413For Sale

- $402,5820.335 Acres17756 Front Beach Rd #B, Panama City Beach, FL 32413Off Market
- $404,4004 bd2 ba2.5k sqft172 Cathy Pl, P C Beach, FL 32413Off Market
- $902,2005 bd4 ba2.6k sqft224 Sands St, Panama City Beach, FL 32413Off Market
- $550,0004 bd3 ba1.5k sqft182 Cathy Pl, Panama City Beach, FL 32413Sold
- $1,007,8003 bd2 ba2.1k sqft233 Sands St, Panama City Beach, FL 32413Off Market
A local agent can set up tours, give advice and negotiate with sellers.
A local lender can help you make sure your offer is ready when you are.
Similar homes
- $1,340,0004 bd4 ba2.1k sqft213 Sands St, Panama City Beach, FL 32413For Sale
 MLS ID #786382, Abbott Martin Group. CPAR
 - $1,549,9005 bd5 ba2.7k sqft19912 Front Beach Rd, Panama City Beach, FL 32413For Sale
 MLS ID #791335, Kenneth Comeaux. CPAR
 - $1,624,9005 bd5 ba2.8k sqft19914 Front Beach Rd, Panama City Beach, FL 32413For Sale
 MLS ID #764970, Marcy L O'Donnell. CPAR
 - $1,659,0005 bd5 ba2.1k sqft13639 Banana Wind Way, Panama City Beach, FL 32413For Sale
 MLS ID #785821, Bill Thomas. CPAR
 - $1,460,0005 bd4 ba2.6k sqft203 George C Wallace Blvd, Panama City Beach, FL 32413For SaleMLS ID #777258, Kelly R McGrath. CPAR
- $1,850,0003 bd3 ba3.1k sqft1518 Dune Lake Trl, Panama City Beach, FL 32413For SaleMLS ID #791573, Lori E Roland. CPAR
- $1,550,0004 bd4 ba2.5k sqft322 Sea Breeze Dr, Panama City Beach, FL 32413For SaleMLS ID #791430, Jessica Shuflitowski. CPAR
- $1,499,0003 bd3 ba2.4k sqft7509 Morning Marsh Trl, Panama City Beach, FL 32413For SaleMLS ID #791500, Wendy Wiggins. CPAR
- $1,348,0004 bd4 ba2.5k sqft407 Petrel St, Panama City Beach, FL 32413For SaleMLS ID #786414, Arij H Sheikh-Yousef. CPAR
- $1,299,0004 bd3 ba2.2k sqft318 El Prado Pl, Panama City Beach, FL 32413New ConstructionMLS ID #775392, Angela L Cummins. CPAR
- $1,270,0004 bd4 ba3k sqft300 Breakwater Blvd, Panama City Beach, FL 32413For SaleMLS ID #790256, Noah Escobar. CPAR
- $865,0004 bd4 ba2.8k sqft912 Camp Fire Cir Lot 319, Panama City Beach, FL 32413For Sale
 MLS ID #1007466, Kaitlyn Fucci, Salty Marlin Realty. ECAOR
 - $1,550,0004 bd4 ba2.4k sqft22 Moonlight Beach Ln, Inlet Beach, FL 32461For SaleMLS ID #793025, The Coastal Connections Group. CPAR
- $1,699,0005 bd5 ba2.8k sqft85 Clipper St, Inlet Beach, FL 32461For SaleMLS ID #792062, James H Johnson. CPAR
- $1,365,0004 bd4 ba2.7k sqft16 Cannonball Ln, Inlet Beach, FL 32461For SaleMLS ID #1008204, The Neal Estate Group, Scenic Sotheby's International Realty. ECAOR
- $1,790,0005 bd4 ba3.7k sqft121 Needle Cast Ln, Inlet Beach, FL 32461For SaleMLS ID #996036, Laurel C Corbin, Watersound Real Estate. ECAOR
- $1,250,0005 bd5 ba2.1k sqft111 Paradise Found Cir, Panama City Beach, FL 32413For SaleMLS ID #788517, Katie L Patronis. CPAR
- $1,225,0003 bd4 ba2.5k sqft6314 Turkey Cove Ln, Panama City Beach, FL 32413For SaleMLS ID #791185, Neil C Jones. CPAR
- $2,190,0005 bd5 ba3.1k sqft13650 Front Beach Rd, Panama City Beach, FL 32413For SaleMLS ID #779276, Taylor Moorman. CPAR
- $1,250,0004 bd4 ba2.5k sqft287 Log Landing St, Inlet Beach, FL 32461For SaleMLS ID #1008193, Candice Kaushagen, The Premier Property Group Seacrest Office. ECAOR
