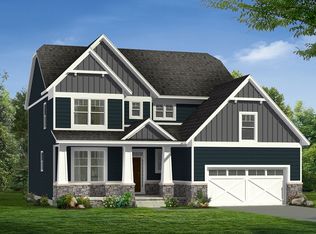
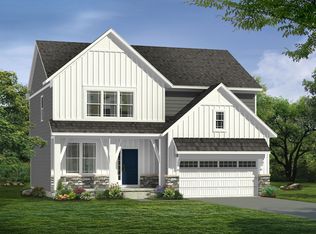
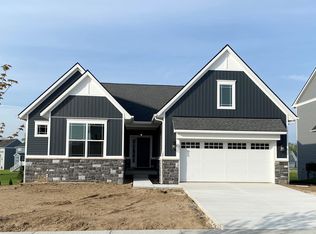
Customized Georgetown II floor plan with optional sunroom off the great room AND optional sitting room adjacent to the master bedroom on a picturesque walk-out homesite. The main floor has 9" ceilings throughout and 5' plank hardwood floors. The gourmet kitchen with an oversized island has an abundance of white maple cabinetry and features quartz countertops, tiled backsplash, a large walk-in pantry PLUS a butler's pantry with quartz tops. The sunroom adjacent to the kitchen and great room functions well for casual dining or cozy lounge space. The formal dining room is often converted to a home office. On the second floor, you will find 4 bedrooms, 2 full baths, and a laundry room. The owner's suite, truly a private retreat with its own sitting area, has two walk-in closets, dual sinks, a luxury tiled shower with a niche, a soaking tub, and a private toilet room. Two of the three additional bedrooms have walk-in closets. This plan is unique to this home so please get additional details from Lynn Cohn the new home sales specialist for the Westchester Farms community.
This property is off market, which means it's not currently listed for sale or rent on Zillow. This may be different from what's available on other websites or public sources.