Top Floor 2-Bedroom Co-op with Attic
Deluxe 2-bedroom co-op featuring efficiency kitchen, dining area, separate living room, and renovated bathroom. Bonus stand-up attic with approx. 325 sq. ft. provides excellent storage or flex space. Laundry facilities on premises; parking available by waitlist after move-in. Cat-friendly building.
Monthly maintenance: approx. $1,273 (includes heat, hot water, cooking gas & electricity).
Pending
$425,000
19916 21st Avenue #1336, Whitestone, NY 11357
2beds
750sqft
Stock Cooperative, Residential
Built in 1951
-- sqft lot
$-- Zestimate®
$567/sqft
$-- HOA
What's special
Renovated bathroomFlex spaceExcellent storageDining areaEfficiency kitchen
- 340 days |
- 11 |
- 0 |
Zillow last checked:
Listing updated:
Listed by:
Modern Spaces Love Your Place 718-777-2239,
Minas Styponias 646-530-3224
Source: OneKey® MLS as distributed by MLS GRID,MLS#: 905072
Facts & features
Interior
Bedrooms & bathrooms
- Bedrooms: 2
- Bathrooms: 1
- Full bathrooms: 1
Heating
- Baseboard
Cooling
- Wall/Window Unit(s)
Appliances
- Included: Dishwasher, Dryer, Gas Oven, Microwave, Stainless Steel Appliance(s), Washer
- Laundry: Washer/Dryer Hookup, In Unit
Features
- Flooring: Wood
- Basement: Storage Space
- Has fireplace: No
- Common walls with other units/homes: 1 Common Wall
Interior area
- Total structure area: 750
- Total interior livable area: 750 sqft
Property
Parking
- Parking features: Off Street
- Has garage: Yes
Details
- Parcel number: 057870001001990160001336
- Special conditions: None
Construction
Type & style
- Home type: Cooperative
- Architectural style: Garden
- Property subtype: Stock Cooperative, Residential
- Attached to another structure: Yes
Materials
- Brick
Condition
- Year built: 1951
Utilities & green energy
- Sewer: Public Sewer
- Water: Public
- Utilities for property: Cable Available, Electricity Connected, Natural Gas Connected, Phone Available, Sewer Connected, Trash Collection Private, Trash Collection Public, Water Connected
Community & HOA
Community
- Security: Other
HOA
- Has HOA: No
Location
- Region: Whitestone
Financial & listing details
- Price per square foot: $567/sqft
- Date on market: 8/25/2025
- Cumulative days on market: 101 days
- Listing agreement: Exclusive Right To Sell
- Electric utility on property: Yes
Estimated market value
Not available
Estimated sales range
Not available
Not available
Price history
| Date | Event | Price |
|---|---|---|
| 9/30/2025 | Pending sale | $425,000$567/sqft |
Source:  OneKey® MLS as distributed by MLS GRID #905072 Report a problem OneKey® MLS as distributed by MLS GRID #905072 Report a problem | ||
| 8/25/2025 | Listed for sale | $425,000$567/sqft |
Source: OneKey® MLS as distributed by MLS GRID #905072 Report a problem | ||
Public tax history
Tax history is unavailable.
Monthly payment
Climate risks
Neighborhood: Bayside
Nearby schools
GreatSchools rating
- 10/10Ps 184 Flushing ManorGrades: PK-5Distance: 0.5 mi
- 8/10Jhs 194 William CarrGrades: 6-8Distance: 0.9 mi
- 6/10World Journalism Preparatory: A College Board SchoolGrades: 6-12Distance: 1 mi
Schools provided by the listing agent
- Elementary: Active Learning Elementary Sch (The)
- Middle: Jhs 194 William Carr
- High: Flushing High School
Source: OneKey® MLS as distributed by MLS GRID. This data may not be complete. We recommend contacting the local school district to confirm school assignments for this home.
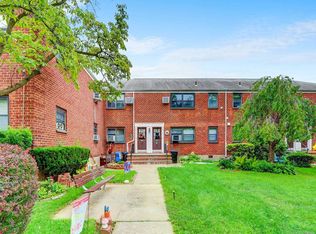
- $264,0001 bd1 ba-- sqft19912 21st Ave, Whitestone, NY 11357Off Market
- $524,0001 bd1 ba-- sqft19909 21st Ave, Whitestone, NY 11357Off Market
- $302,300-- bd-- ba-- sqft19910 21st Ave #1-329, Whitestone, NY 11357Off Market
- $192,000-- bd-- ba-- sqft19907 21st Ave APT 1-362, Queens, NY 11357Sold
- $437,400-- bd-- ba-- sqft19908 21st Ave, Whitestone, NY 11357Off Market
- $303,400-- bd-- ba-- sqft19920 21st Ave #1-340, Whitestone, NY 11357Off Market
- $11,054,000-- bd-- ba-- sqft19912 19th Ave #353, Flushing, NY 11357Off Market
- $381,9002 bd1 ba-- sqft19926 21st Ave #2, Whitestone, NY 11357Off Market
A local agent can set up tours, give advice and negotiate with sellers.
Similar homes
- $460,0002 bd1 ba786 sqft168-01 18th Ave #3-135, Whitestone, NY 11357Active
 MLS ID #S1832339, David Legaz, Listing by: Keller Williams Realty Landmark. StreetEasy
 - $399,0002 bd1 ba870 sqft160-28 17th Avenue #5-129, Whitestone, NY 11357For Sale
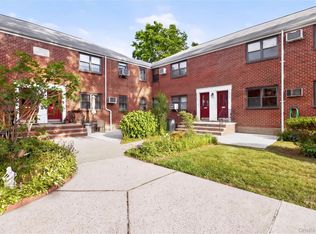
 MLS ID #1022169, Eileen Krach CBR GRI, Listing by: Daniel Gale Sothebys Intl Rlty. OneKey® MLS as distributed by MLS GRID
 - $365,0002 bd1 ba786 sqft1637 Utopia Pkwy #233, Whitestone, NY 11357Active
 MLS ID #S1782949, David Legaz, Listing by: Keller Williams Realty Landmark. StreetEasy
 - $394,9991 bd1 ba650 sqft35-05 167th Street #15, Flushing, NY 11358For Sale
 MLS ID #1030338, Laura A. Guillen, Listing by: Signature Premier Properties. OneKey® MLS as distributed by MLS GRID
 - $468,0001 bd1 ba740 sqft6393 Woodhaven Boulevard #2F3, Rego Park, NY 11374For SaleMLS ID #1018806, Jing X. Gao, Listing by: Keller Williams Landmark II. OneKey® MLS as distributed by MLS GRID
- $399,0002 bd1 ba950 sqft67-30 Clyde St #3W, Forest Hills, NY 11375ActiveMLS ID #S1839661, Olga Mayayeva, Listing by: EXP Realty NYC. StreetEasy
- $459,9991 bd1 ba637 sqft70 47th Ave E Unit A, Corona, NY 11368ActiveMLS ID #S1838800, Ping Ping Lu, Listing by: Block & Lot Real Estate Services, Inc.. StreetEasy
- $428,0001 bd1 ba800 sqft42-65 Kissena Blvd Unit 511, Flushing, NY 11355ActiveMLS ID #S1826823, Li Barbie Li, Listing by: B Square Realty. StreetEasy
- $239,0001 bd1 ba600 sqft199-18 19th Avenue #18, Whitestone, NY 11357For SaleMLS ID #963659, Joseph D. Ferone CBR, Listing by: Weichert Realtors TMT Group. OneKey® MLS as distributed by MLS GRID
- $399,0002 bd2 ba900 sqftSouthridge Cooperative, Section #4, Inc, Jackson Heights, NY 11372ActiveMLS ID #S1834274, William Kokoris, Listing by: Compass. StreetEasy
- $399,0002 bd1 ba960 sqft255-14 61st Avenue #3-911, Little Neck, NY 11362For SaleMLS ID #998967, Loukia Christodoulakis, Listing by: Douglas Elliman Real Estate. OneKey® MLS as distributed by MLS GRID
- $385,0002 bd1 ba764 sqft261-10 Langston Avenue #G99E, Glen Oaks, NY 11004For SaleMLS ID #994749, Lily Fung, Listing by: Keller Williams Legendary. OneKey® MLS as distributed by MLS GRID
- $349,9992 bd1 ba775 sqft219-50 74th Avenue #328A2, Bayside, NY 11364For SaleMLS ID #987900, Amy Qiu, Listing by: Winzone Realty Inc. OneKey® MLS as distributed by MLS GRID
- $329,0002 bd1 ba800 sqft196-72 69th Ave 1 FL, Fresh Meadows, NY 11365For SaleMLS ID #951275, Gaurav Kerney, Listing by: RE/MAX Luxe. OneKey® MLS as distributed by MLS GRID
- $399,9992 bd1 ba1.1k sqft67-12 Yellowstone Blvd #E8, Queens, NY 11375ActiveMLS ID #S1807676, Heena Das, Listing by: Douglas Elliman. StreetEasy
- $365,0001 bd1 ba835 sqft152 Tier St #106B, Bronx, NY 10464For SaleMLS ID #11861749, Sandra Salander, Listing by: R NEW YORK. My State MLS
- $375,0002 bd1 ba750 sqft74-12 220th Street #335A1, Bayside, NY 11364For SaleMLS ID #960119, Tiffany C. Wong, Listing by: Tiffany Moves You Inc. OneKey® MLS as distributed by MLS GRID
- $359,0002 bd1 ba870 sqft83-25 98 Street #4L, Woodhaven, NY 11421For SaleMLS ID #1028731, Teresa M. Jasinski, Listing by: Trademarko Realty Inc. OneKey® MLS as distributed by MLS GRID
- $480,0002 bd1 ba980 sqft63-61 99th St #C16, Rego Park, NY 11374For SaleMLS ID #1022748, Andy J. Wu, Listing by: CPRE Elite Inc. OneKey® MLS as distributed by MLS GRID
- $240,0001 bd1 ba590 sqft160-10 Cross Island Parkway #6-178, Whitestone, NY 11357For SaleMLS ID #991470, David M. Legaz AHWD CBR GRI SRES C, Listing by: Keller Williams Rlty Landmark. OneKey® MLS as distributed by MLS GRID
